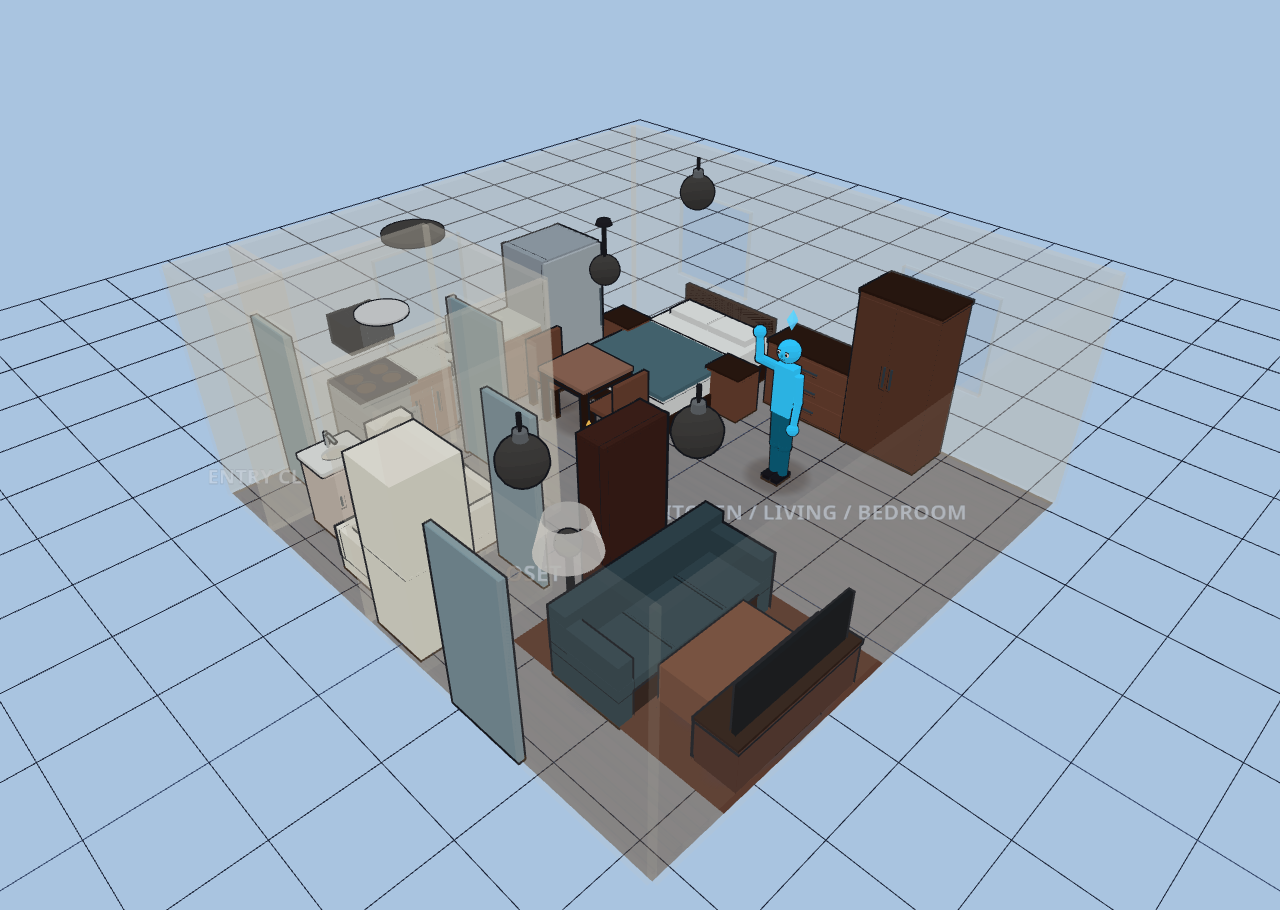
Studio Apartment
Explore it live above, or import the JSON in Diorama under Settings ▸ Data ▸ Configurations ▸ Import.
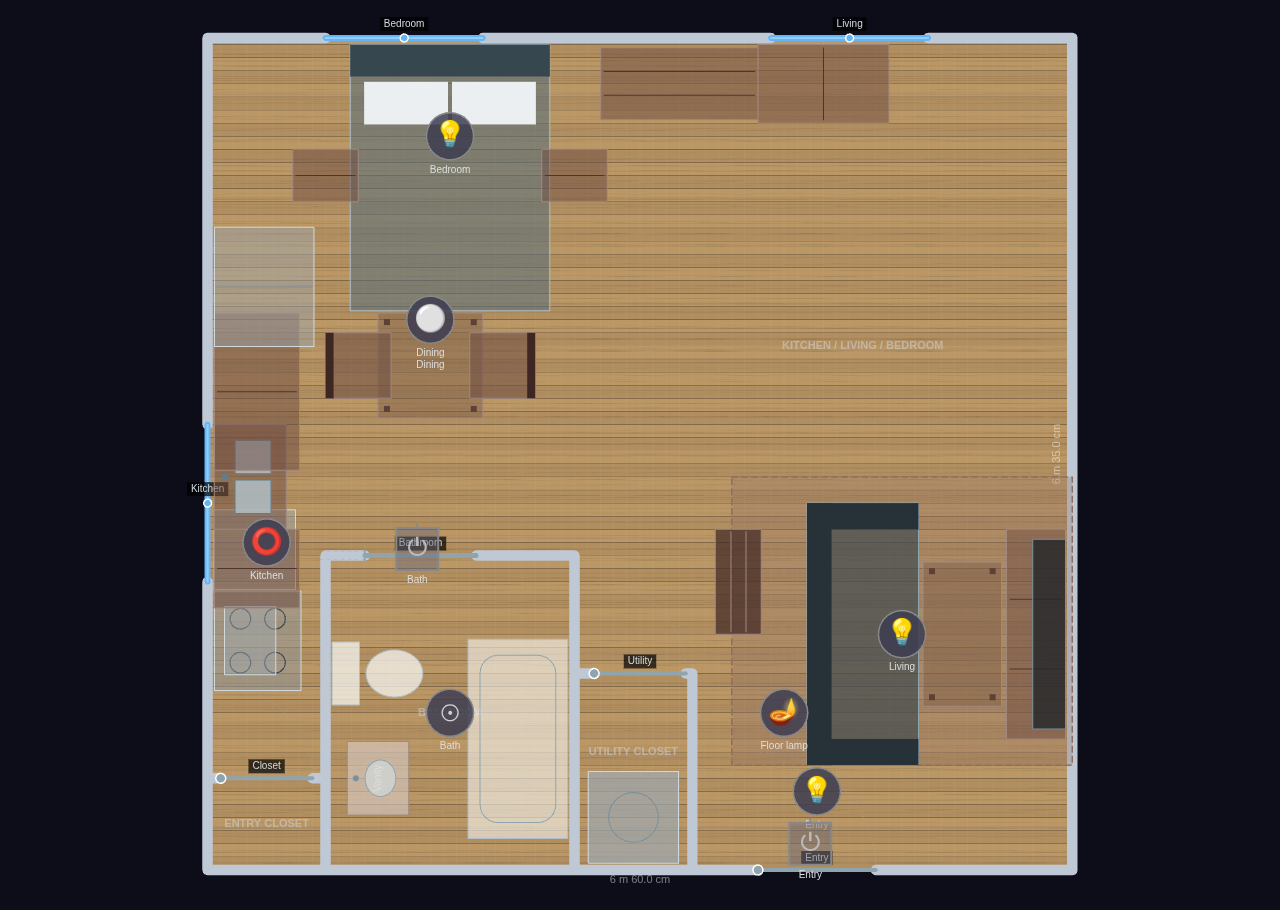
~451 sq ft (42 m²) · 1 floor · 4 rooms
A bright open urban studio where one great room does triple duty — a one-wall
galley kitchen, a dining nook, a living/TV pocket, and a bedroom nook — wrapped
around a compact core of full bathroom, entry coat closet, and a stacked
washer/dryer utility closet. Warm oak-look floors, soft warm-white walls, light
from north and west exposures.
Kitchen / Living / Bedroom (great room):
• Galley kitchen: stove, over-range microwave, dishwasher, sink under the west
window, two counter runs, and a counter-depth refrigerator.
• Dining nook: a small 2-top table with two chairs.
• Living pocket: sofa facing a wall-mounted TV on a stand, coffee table, area
rug, a floor lamp, and an entry bookshelf.
• Bedroom nook: queen bed against the north wall flanked by two nightstands, a
dresser and a wardrobe along the north wall.
• Lighting: kitchen flush-mount, dining pendant, bedroom + living + entry
ceiling lights, and the sofa floor lamp.
Bathroom: bathtub/shower combo, toilet, and a vanity sink; recessed ceiling light.
Entry Closet: reach-in coat closet at the door.
Utility Closet: stacked washer + dryer.
Space-saving detail: the bathroom is on a pocket door — an 850 mm swing arc is the
one thing a 451 sq ft studio genuinely cannot afford.
Studio
4 rooms · 42 m² footprint
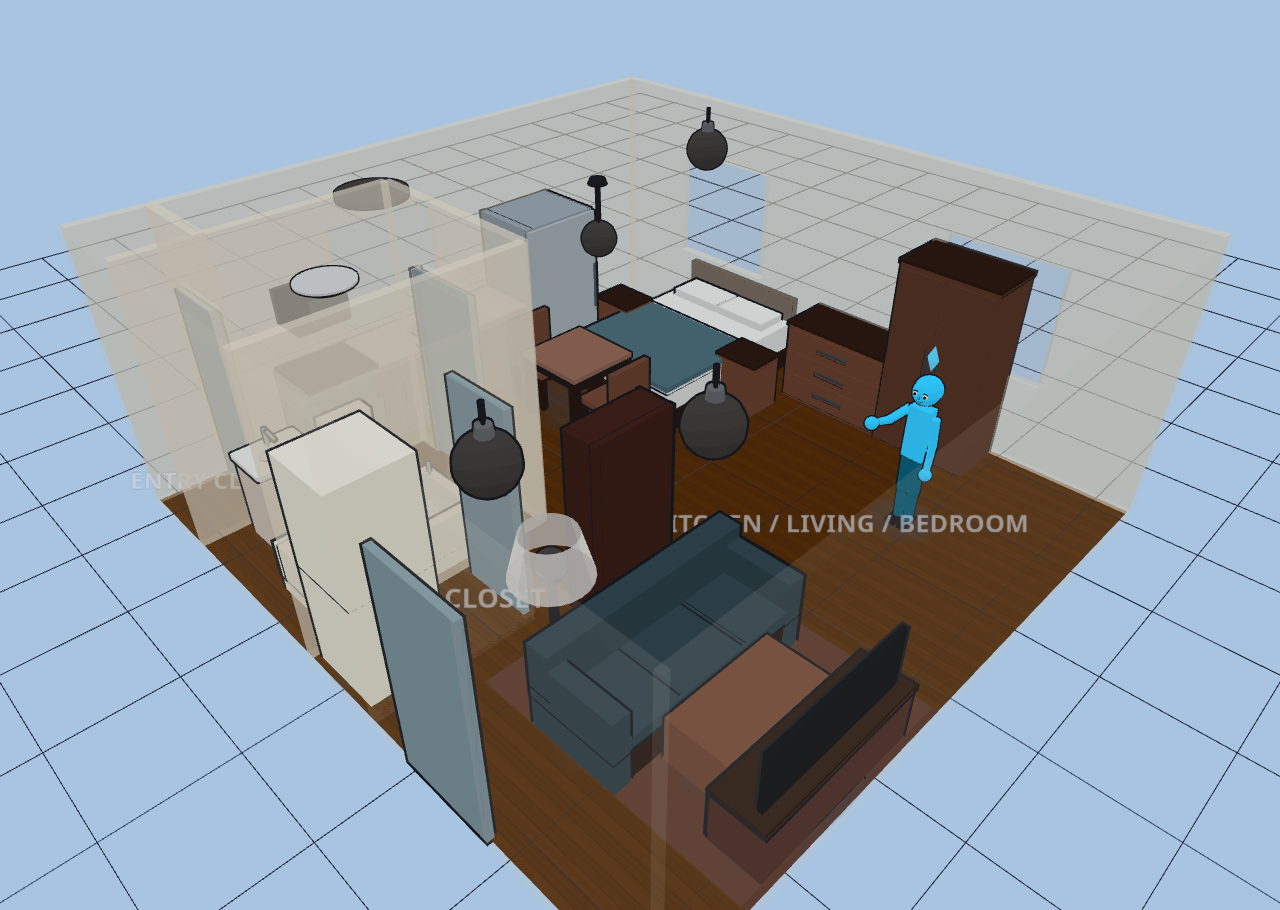
Glass-house overview