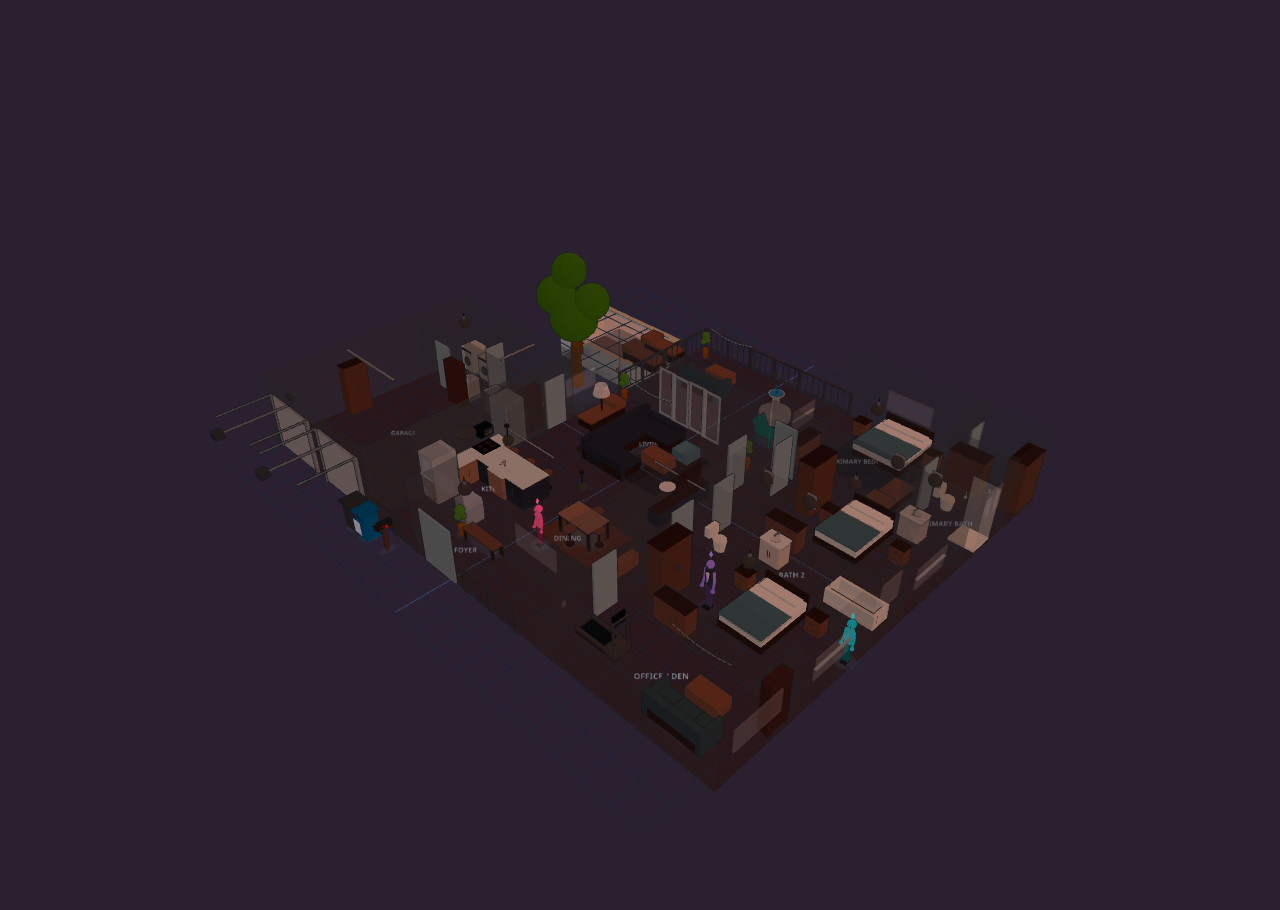
Open-Concept Entertainer
Explore it live above, or import the JSON in Diorama under Settings ▸ Data ▸ Configurations ▸ Import.
~2,205 sq ft (204 m²) heated + 441 sq ft garage · 1 floor · 15 rooms — entertainer’s edition
The same open-concept modern shell, re-furnished for hosting. The center great
room is one continuous home-theater lounge: a big wall-mounted TV on a low
charcoal media console faces a U-sectional media pit with an ottoman, a coffee
table, and a side lounge chaise, all sitting on an oversized dark rug under a
warm string-light wash and under-console LED accent. The kitchen island is
dressed as a bar (three stools, pendant + under-counter accent), the dining zone
is a compact high-top, and the walk-in pantry doubles as a bar back-stock with a
coffee/snack station. Deep walnut floors and moody charcoal walls under a dusk
lighting preset set the after-dark mood; guest bedrooms and the primary suite
stay comfortable, and the covered patio is staged for outdoor entertaining with
a sofa, a fountain, and party string lights.
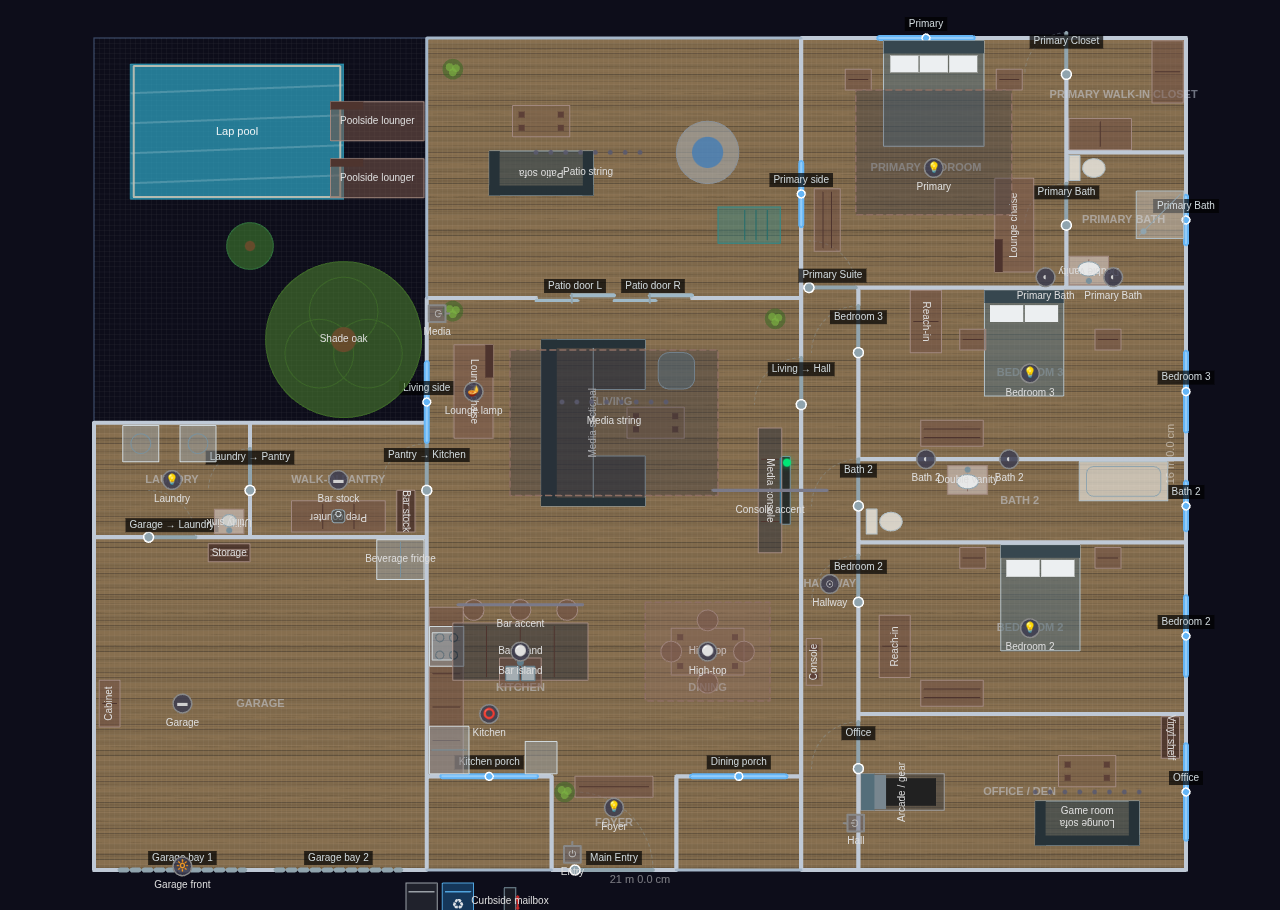
Great Room (Kitchen / Dining / Living): wall-mounted TV + media console, U-sectional
pit with ottoman + coffee table, lounge chaise and plants; bar island with three
stools + pendant; high-top dining with four stools. String + under-cabinet accents.
Kitchen: full galley (counter, fridge, stove, over-range microwave, dishwasher).
Walk-in Pantry: bar back-stock shelving, prep counter, counter coffee maker.
Garage: beverage fridge + storage; LED strip, front flood.
Laundry: washer, dryer, utility sink.
Foyer: entry bench + plant.
Hallway: slim console along the bedroom-wing spine.
Office / Den → game / listening room: lounge sofa, coffee table, vinyl shelf,
arcade/gear; string lighting.
Bedroom 2 / Bedroom 3 (guest): queen bed, nightstands, dresser, reach-in wardrobe.
Bath 2 (shared): toilet, double vanity, tub/shower; sconce pair.
Primary Bedroom: king bed, two nightstands, dresser, lounge chaise, dark rug.
Primary Bath: double vanity, toilet, walk-in shower; sconce pair.
Primary Walk-in Closet: two built-in wardrobe runs.
Covered Patio: outdoor sofa + coffee table, fountain, lawn chair; party string
lights, reached through a 3 m two-panel sliding-glass wall.
Pool Deck (west yard): a heated in-ground lap pool with its pump running, two
poolside loungers along the coping, a shade oak up-yard and a curbside mailbox.
Main Floor
15 rooms · 336 m² footprint
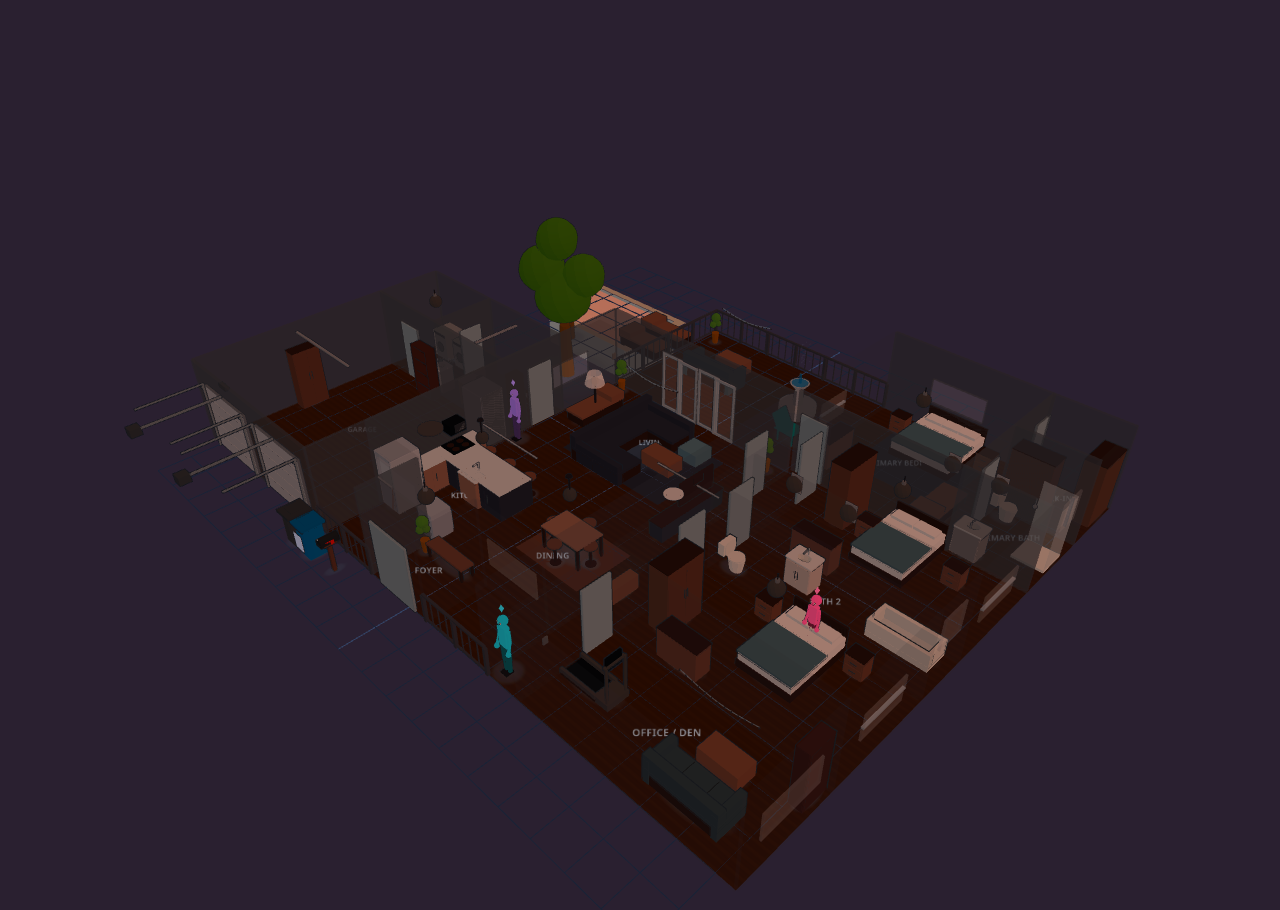
Glass-house overview