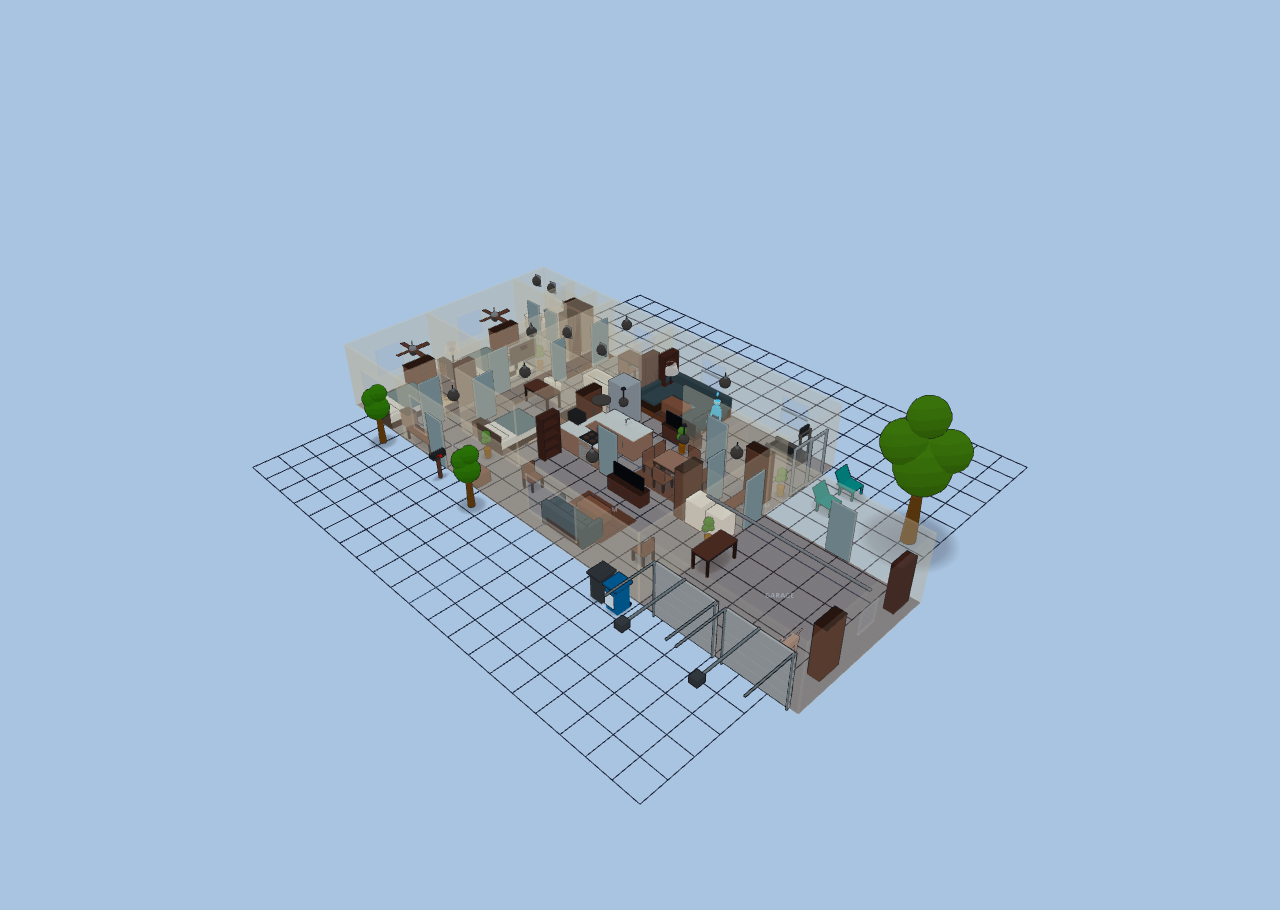
Ranch — 3 Bed / 2 Bath
Explore it live above, or import the JSON in Diorama under Settings ▸ Data ▸ Configurations ▸ Import.
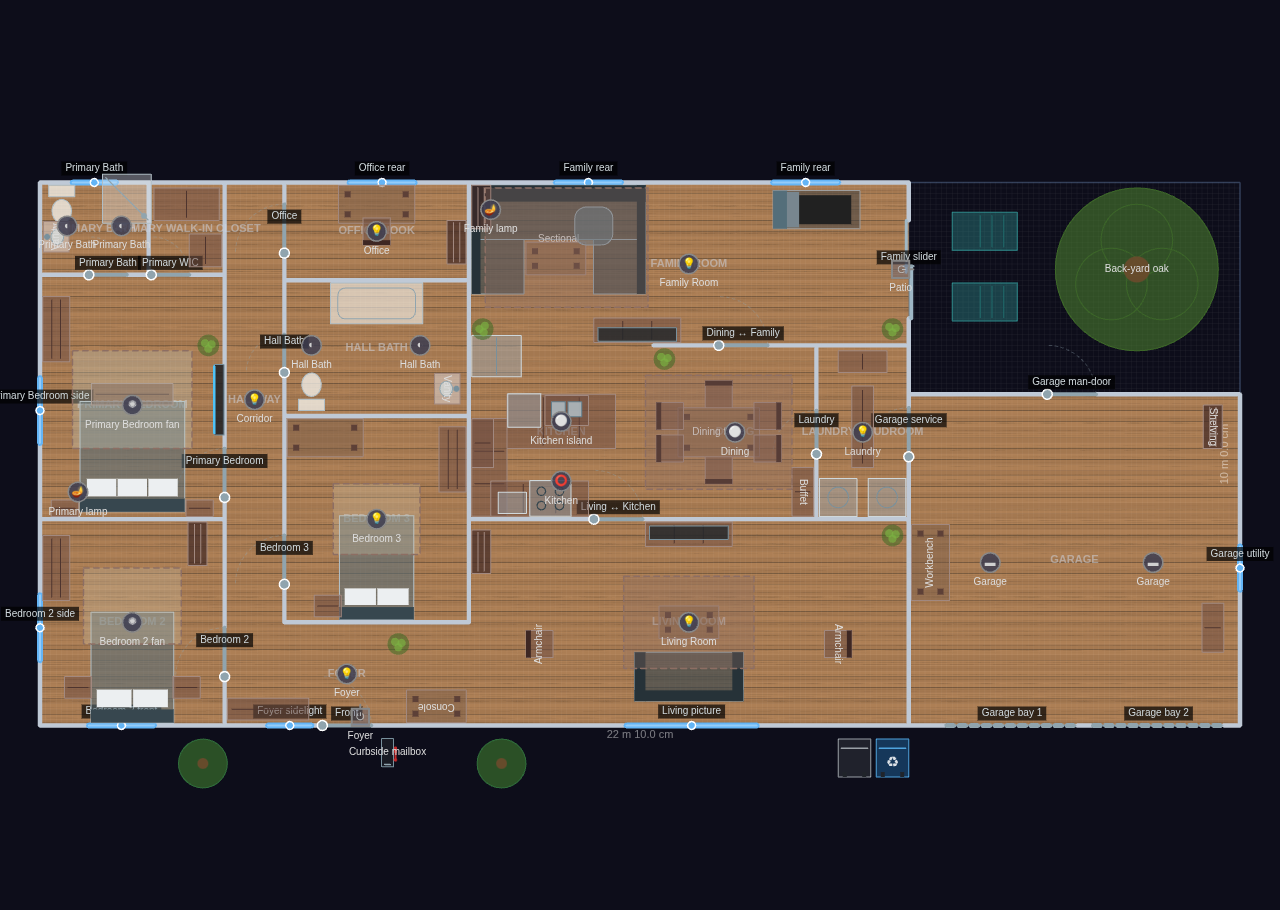
~1,723 sq ft (160 m²) heated + 400 sq ft garage · 1 floor · 15 rooms
A classic single-story American ranch: an open kitchen/dining/family great room
grafted onto a traditional center-hall bedroom wing, with an attached two-car
garage. Warm oak-look floors, greige walls, carpet simulated with area rugs in
the bedrooms. The L-shaped footprint leaves an unbuilt side yard behind the
garage that renders as bare ground.
Living Room: sofa, two armchairs, coffee table, TV on a stand, bookshelf, rug, plant.
Foyer: entry bench, console table, plant.
Bedroom 2: queen bed, two nightstands, dresser, bookshelf, carpet-tone rug.
Bedroom 3: full bed, nightstand, dresser, student desk, rug.
Primary Bedroom: king bed, two nightstands, dresser, foot-of-bed bench, wall TV,
rug, plant, and a bedside lamp.
Primary Bath: toilet, vanity sink, corner shower; sconce pair.
Primary Walk-in Closet: two built-in wardrobe runs.
Hall Bath: toilet, vanity sink, tub/shower combo; sconce pair.
Office Nook: desk + chair, bookshelf.
Kitchen: two counter runs, stove, over-range microwave, upper cabinet, island with
sink + dishwasher, refrigerator; island pendant + general ceiling light.
Dining: six-seat table, buffet cabinet, rug, plant; pendant over the table.
Laundry / Mudroom: washer, dryer, storage cabinet, mudroom bench.
Family Room: U-sectional, TV on a stand, coffee table, ottoman, bookshelf,
exercise equipment, rug, plants; ceiling light + sectional lamp.
Garage: storage cabinet, workbench, bin/bike shelving; two LED strip lights.
Yard: curbside trash + recycle bins, a mailbox and two front-walk trees; the side
yard behind the garage has a mature oak and a pair of lawn chairs, reached from
the family room through a sliding-glass patio door. Both bedrooms with ceiling
fans get fan-with-light fixtures.
Main Floor
15 rooms · 221 m² footprint
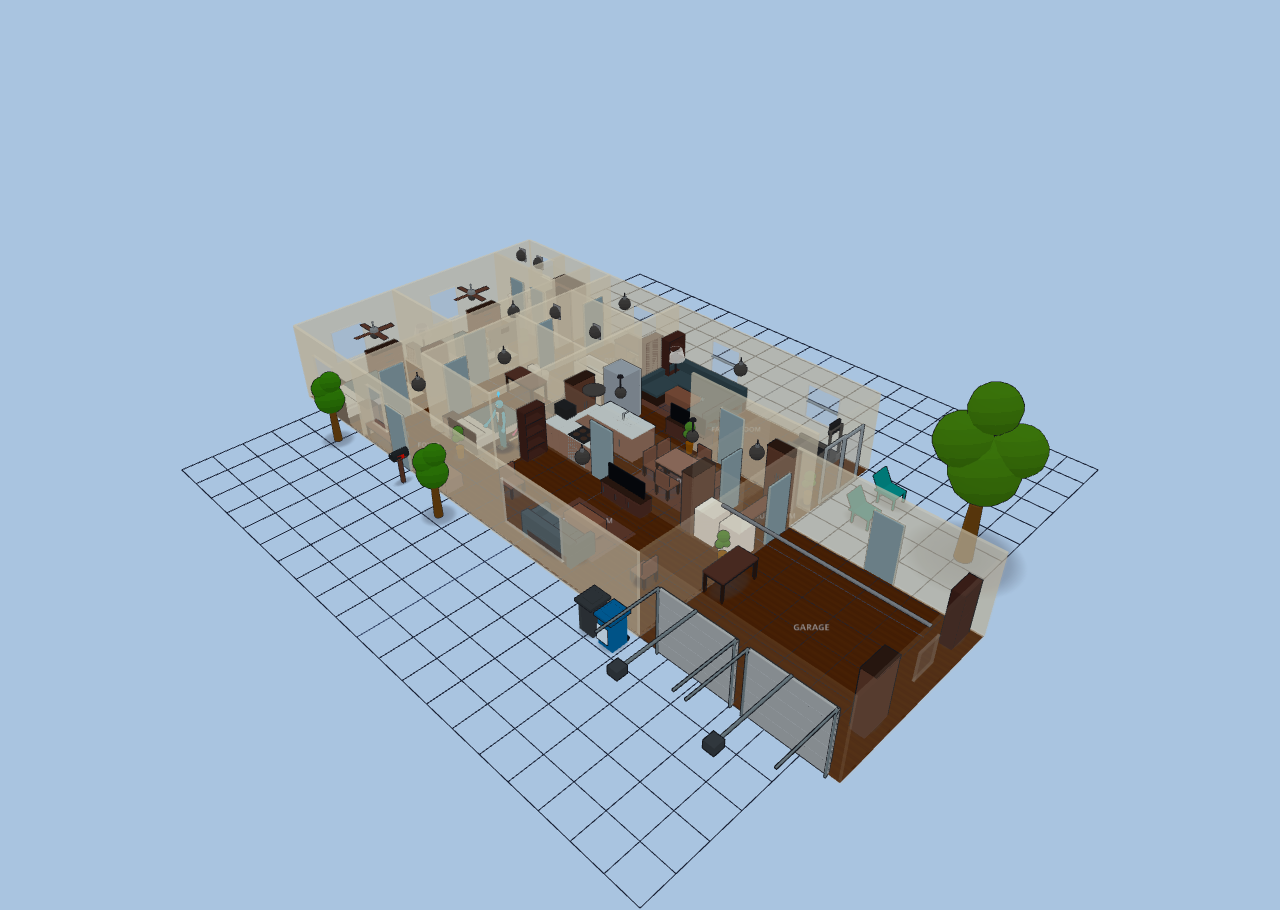
Glass-house overview