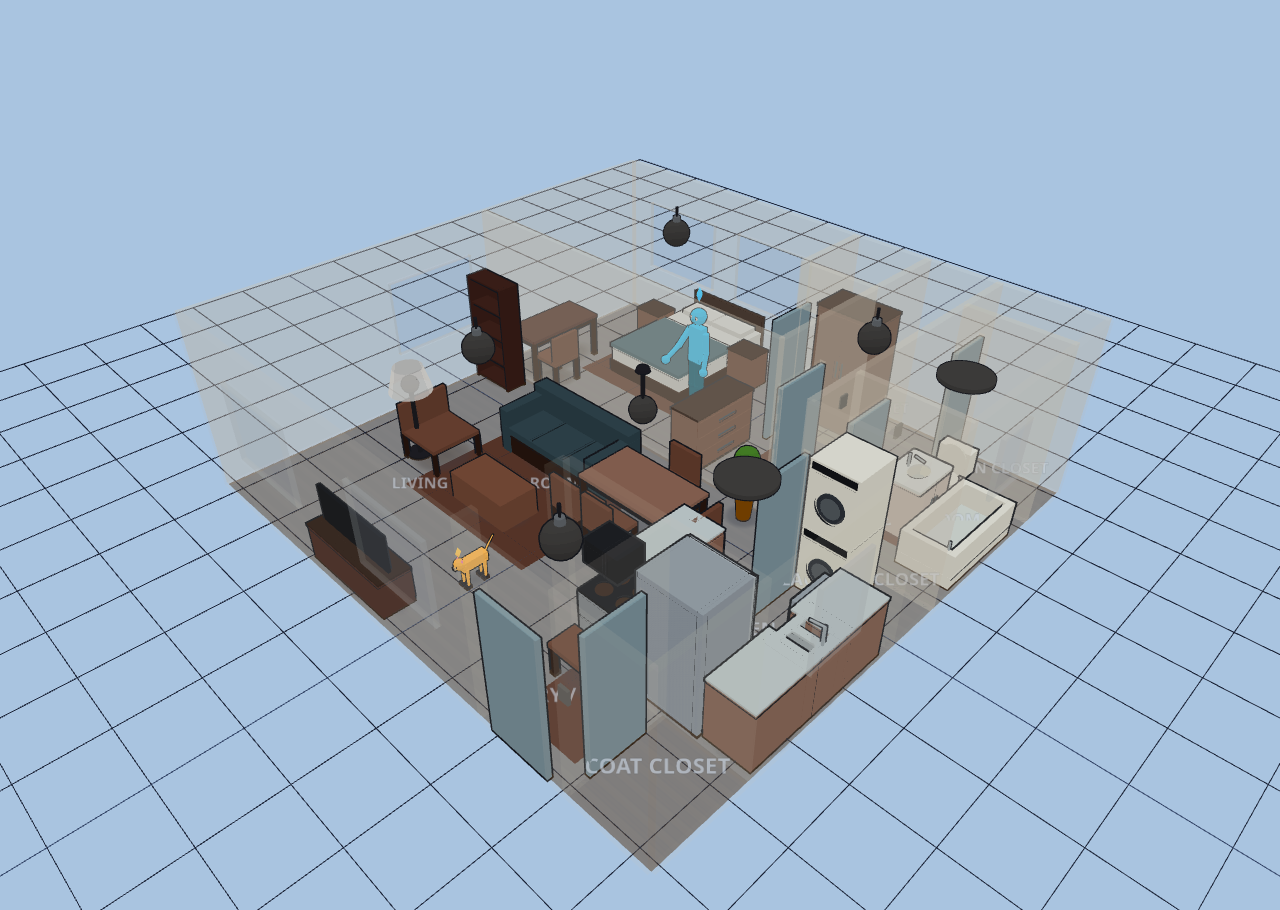
One-Bedroom Apartment
Explore it live above, or import the JSON in Diorama under Settings ▸ Data ▸ Configurations ▸ Import.
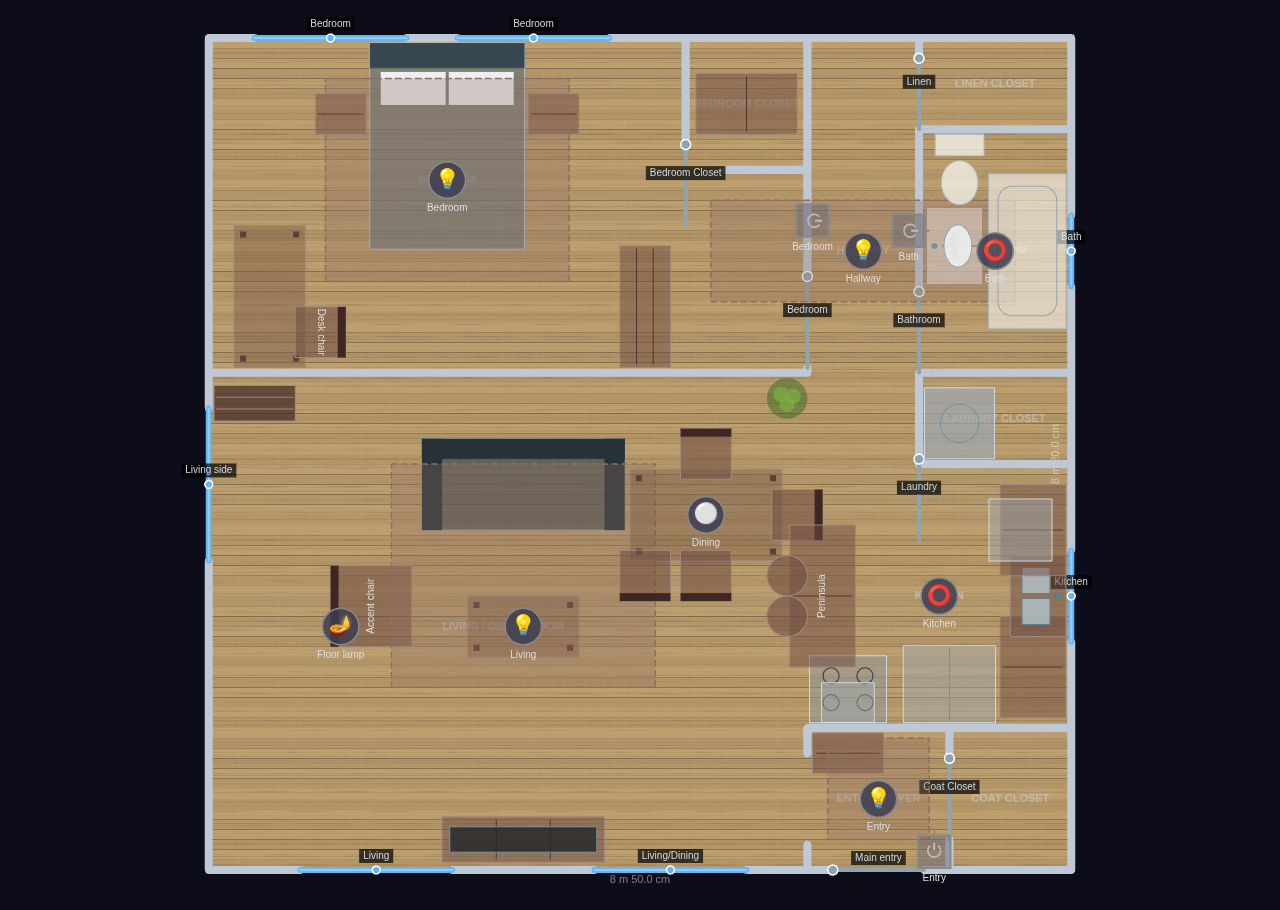
~750 sq ft (69.7 m²) · 1 floor · 10 rooms
A believable mid-rise US rental one-bedroom: a big south-facing open
living/dining great room fills the west two-thirds, a galley kitchen sits
behind a small entry foyer and looks back into the great room over an open
peninsula counter (no wall), and a short hallway spines back to the bedroom,
the full bath, and the stacked-laundry + linen closets. Warm oak-look wood
floors and warm off-white walls throughout; light from south and west windows
in the living room and two north windows in the bedroom.
Living / Dining Room (open great room):
• Living: sofa facing a wall-mounted TV on a stand, coffee table, area rug,
an accent reading chair by the west window, a corner bookshelf, floor lamp.
• Dining: a 4-seat table with chairs on all sides, beside the kitchen peninsula.
Entry / Foyer: an entry bench and landing rug at the front door.
Coat Closet: reach-in coat/storage closet beside the entry.
Kitchen: east-wall galley run — counters, sink under the east window, dishwasher,
stove with over-range microwave, refrigerator; a peninsula counter with two
stools divides it from the living room.
Hallway: runner rug down the spine to the bedroom, bath, and closets.
Laundry Closet: stacked washer + dryer.
Bathroom: tub/shower along the east wall, toilet, and a vanity sink.
Linen Closet: shelving off the hallway.
Bedroom: queen bed centered on the north wall between two nightstands, a dresser,
a desk + chair on the west wall, and a rug under the bed.
Bedroom Closet: walk-in wardrobe notched into the NE corner.
Apartment
10 rooms · 70 m² footprint
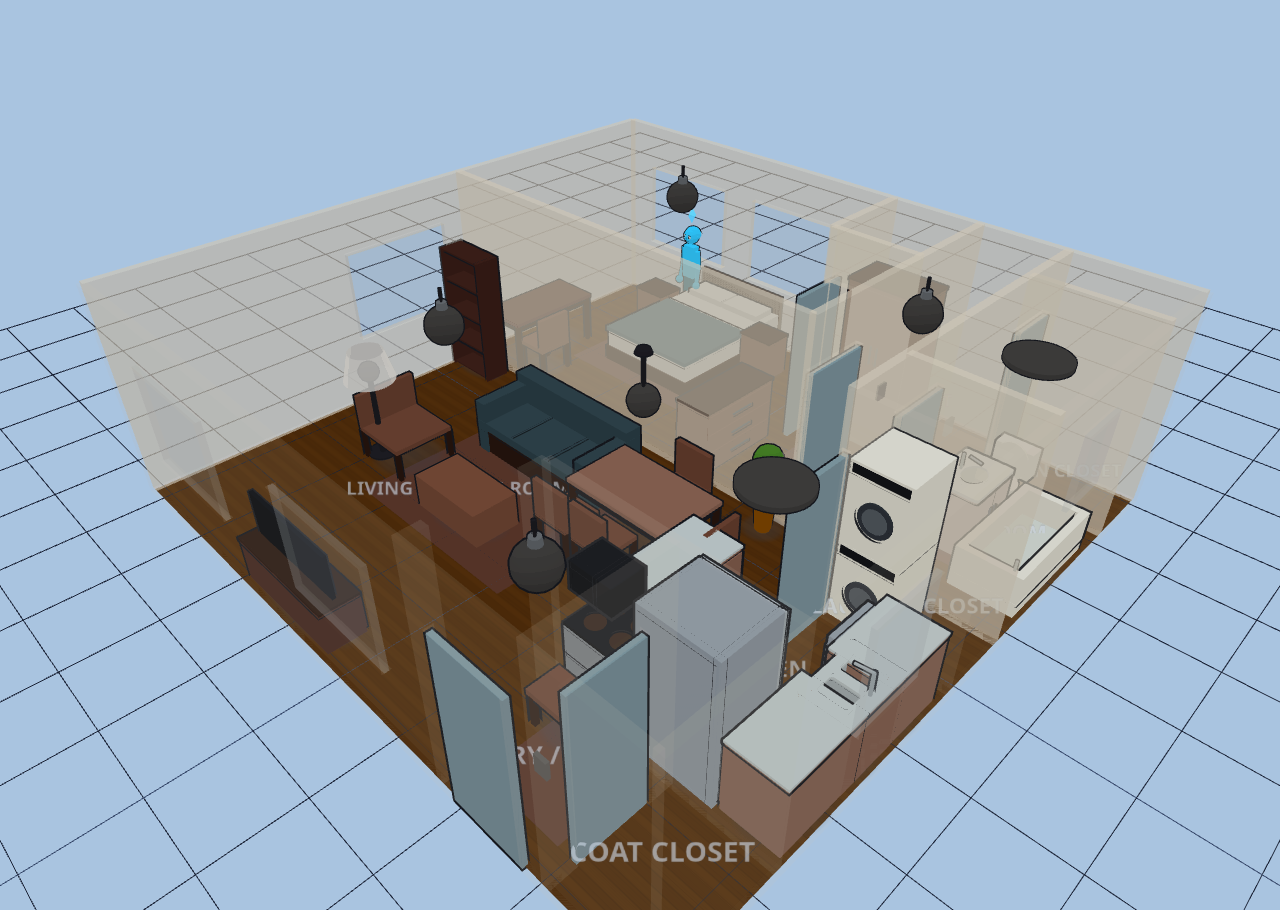
Glass-house overview