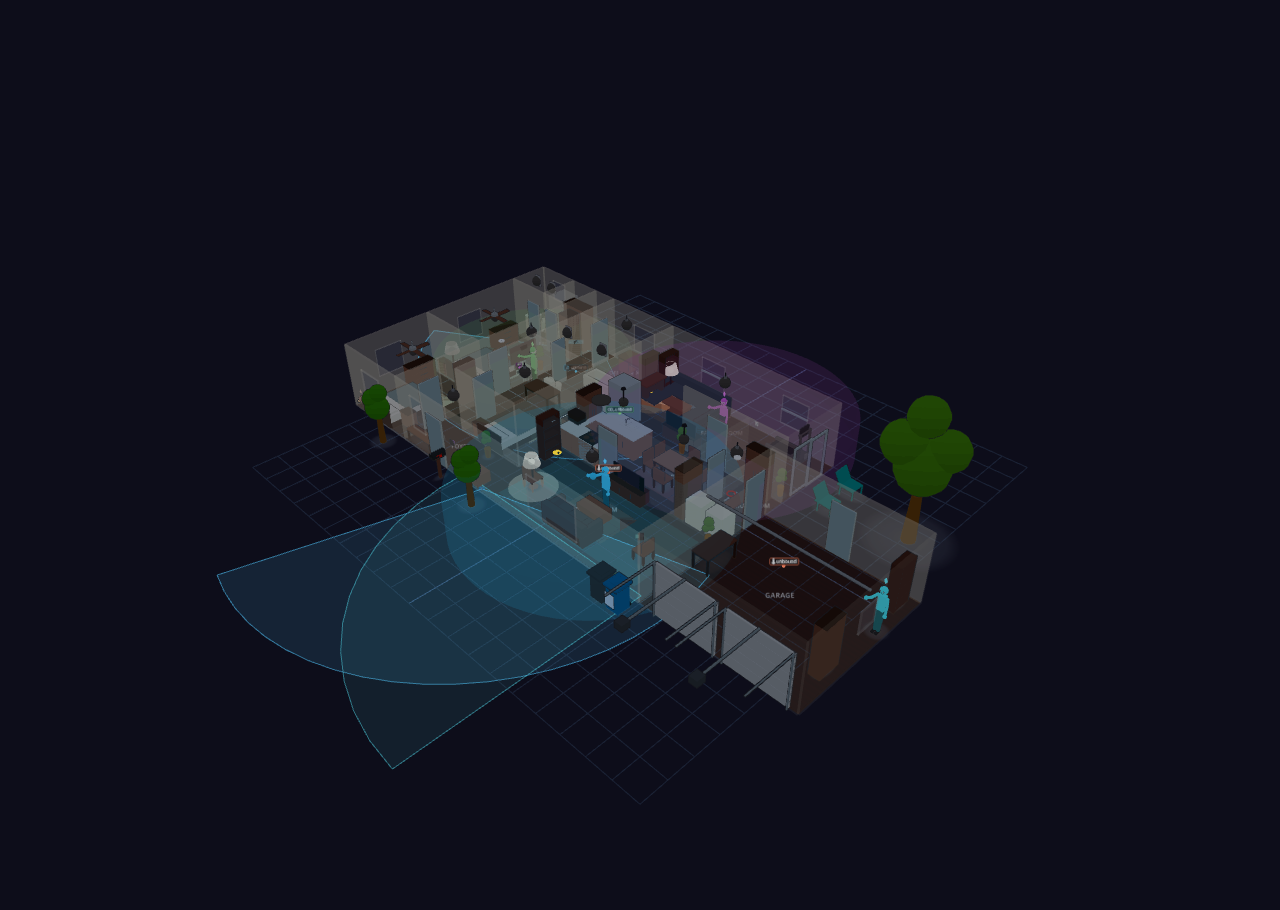
Ranch — Smart Home
Explore it live above, or import the JSON in Diorama under Settings ▸ Data ▸ Configurations ▸ Import.
~1,723 sq ft (160 m²) heated + 400 sq ft garage · 1 floor · 15 rooms · smart-home demo
The "Maple Grove" ranch wired up as a self-contained smart-home showcase. Same
walls, rooms, doors, windows, and furniture as the base Ranch plan (shared from
the same builder), plus a full sensor + fixture kit — every device UNBOUND so it
demos without a live Home Assistant. Demo AI avatars wander the busiest rooms, a
robot vacuum patrols the living area, environmental + safety sensors dot the key
rooms, a fireplace warms the family room, and several accent lights start on. The
dusk clock-lighting preset lets the always-on lights carry the scene.
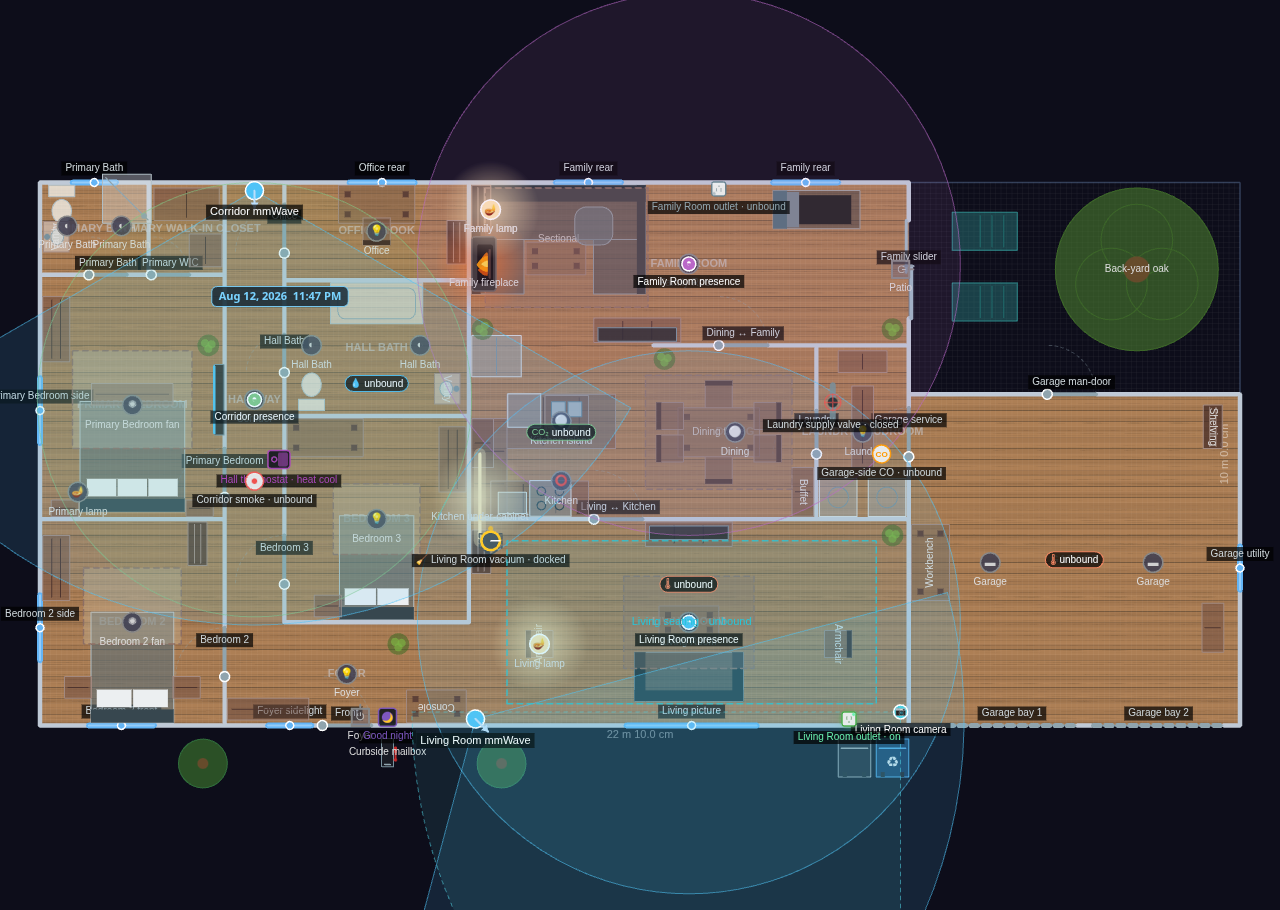
Smart-home kit by room:
Living Room: demo AI-avatar presence sensor (adult/professional pool), a
temperature env sensor, the robot-vacuum dock, and an always-on floor lamp.
Family Room: demo AI-avatar presence sensor (teen/athlete pool), a west-wall
fireplace light (on) and an always-on sectional lamp.
Corridor: demo AI-avatar presence sensor (child/elder pool) + a smoke detector
covering both bedroom-wing legs.
Kitchen: a CO₂ env sensor (the kitchen has no exterior window — good to monitor)
and an always-on under-cabinet LED strip.
Hall Bath: a humidity env sensor.
Garage: a temperature env sensor + a CO detector near the garage service door
(attached-garage CO is the classic risk).
Control + positional kit (also all unbound):
Two mmWave units — one in the Living Room north-west corner sweeping the great
room, one at the foot of the bedroom corridor covering its full length — with
their coverage wedges drawn, plus a presence zone over the living seating group
and a camera watching the great room diagonally.
A hall thermostat between the Bedroom 3 and Hall Bath doors, a clock/date info
card further down the same wall, a "Good night" scene button beside the front
door, smart plugs in the Living and Family rooms, and a laundry supply valve.
Everything else — the three bedrooms, primary suite, dining, laundry, office nook,
and garage furnishings — matches the base Ranch plan exactly.
Main Floor
15 rooms · 221 m² footprint
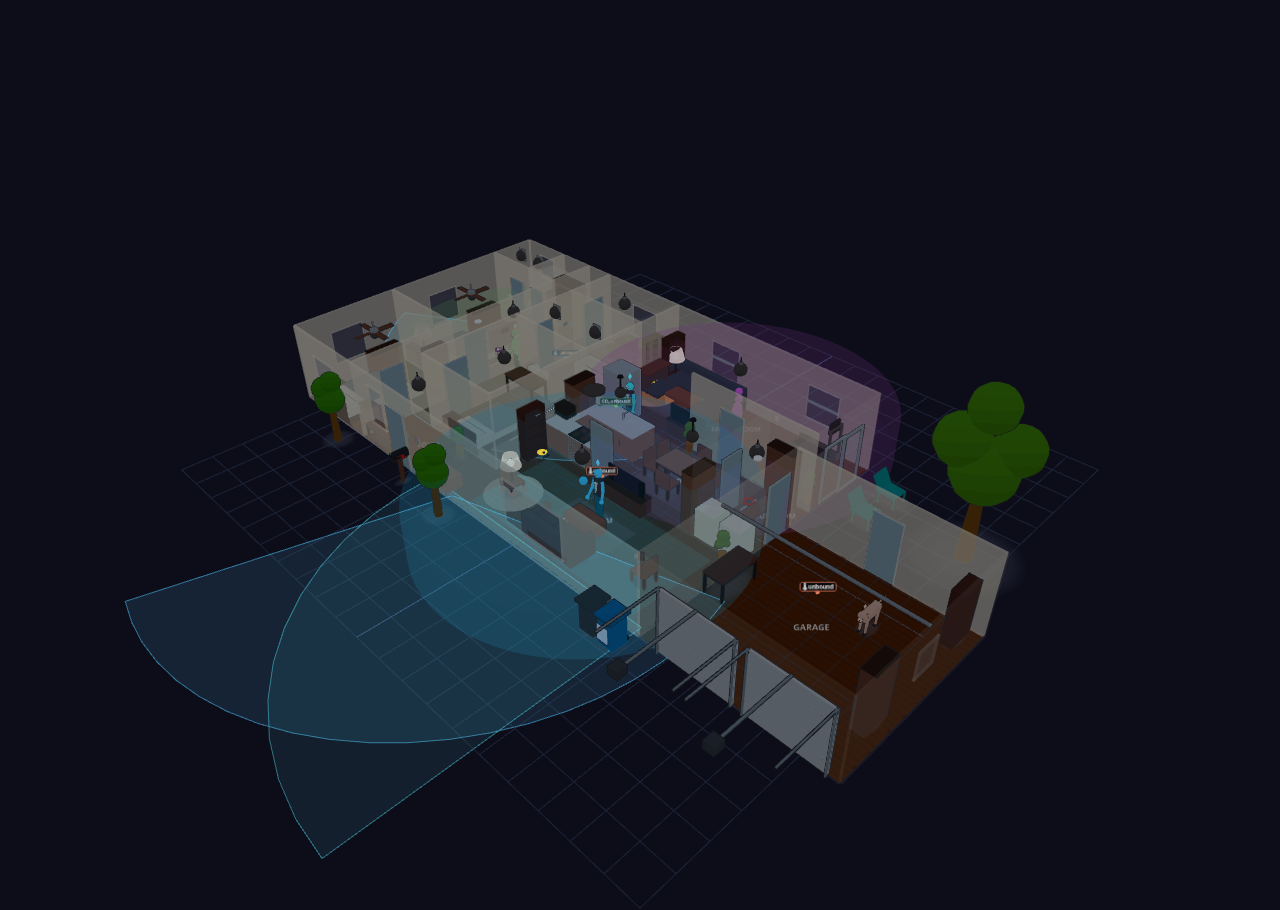
Glass-house overview