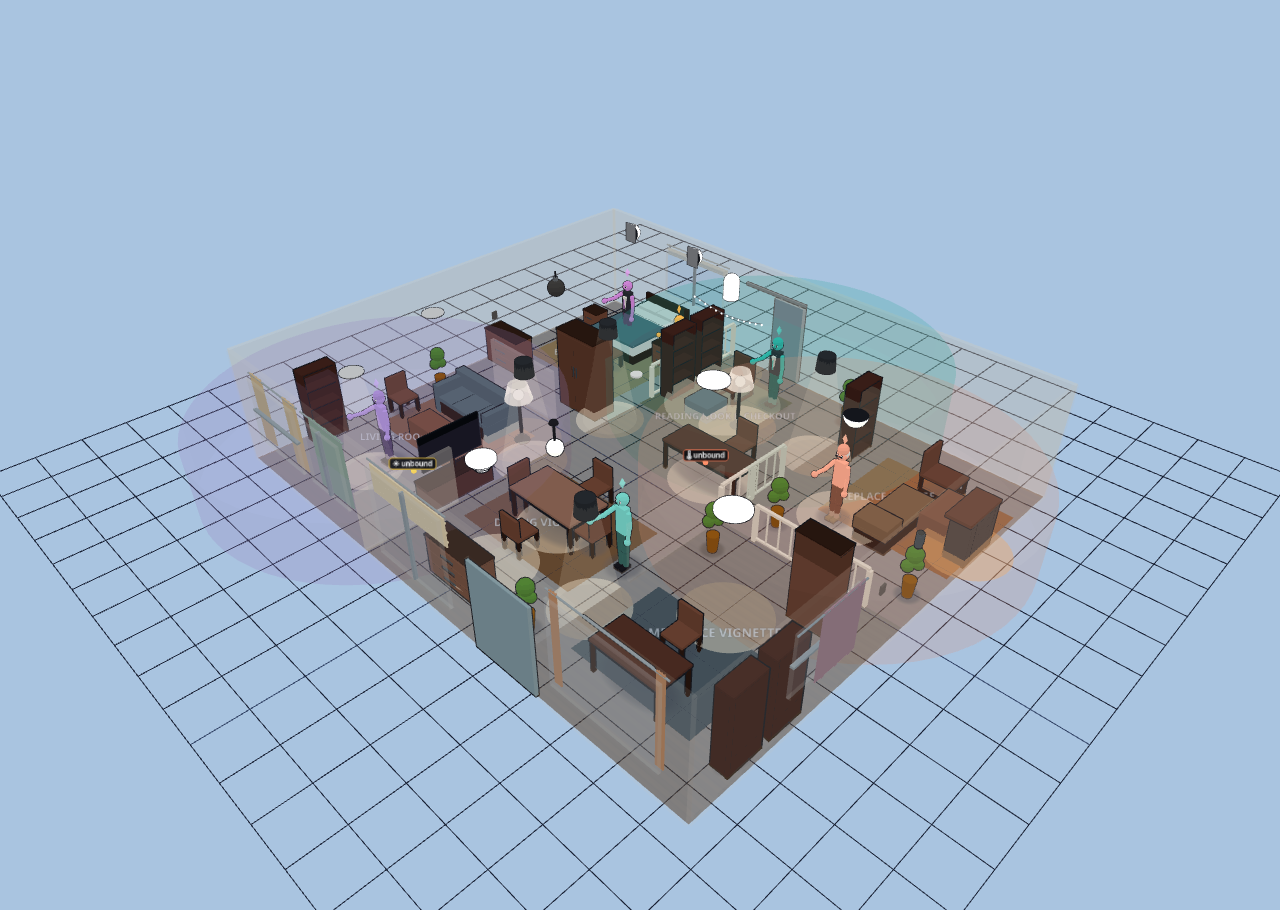
Interior Design Studio — Vignette & Co.
Explore it live above, or import the JSON in Diorama under Settings ▸ Data ▸ Configurations ▸ Import.
~1,539 sq ft (143 m²) showroom · 1 floor · 6 vignettes — staging & dimensions showcase
A furniture / interior-design studio whose entire floor is a walk-through catalogue:
six fully-dressed room vignettes with no doors between them. Each vignette is a real
Room — it is closed into a wall loop by INVISIBLE chords (which the nav rasterizer
ignores) and separated visually by short half-wall and railing stubs laid on the same
lines, so sightlines stay open across the whole studio and a shopper can wander from
one staged room straight into the next.
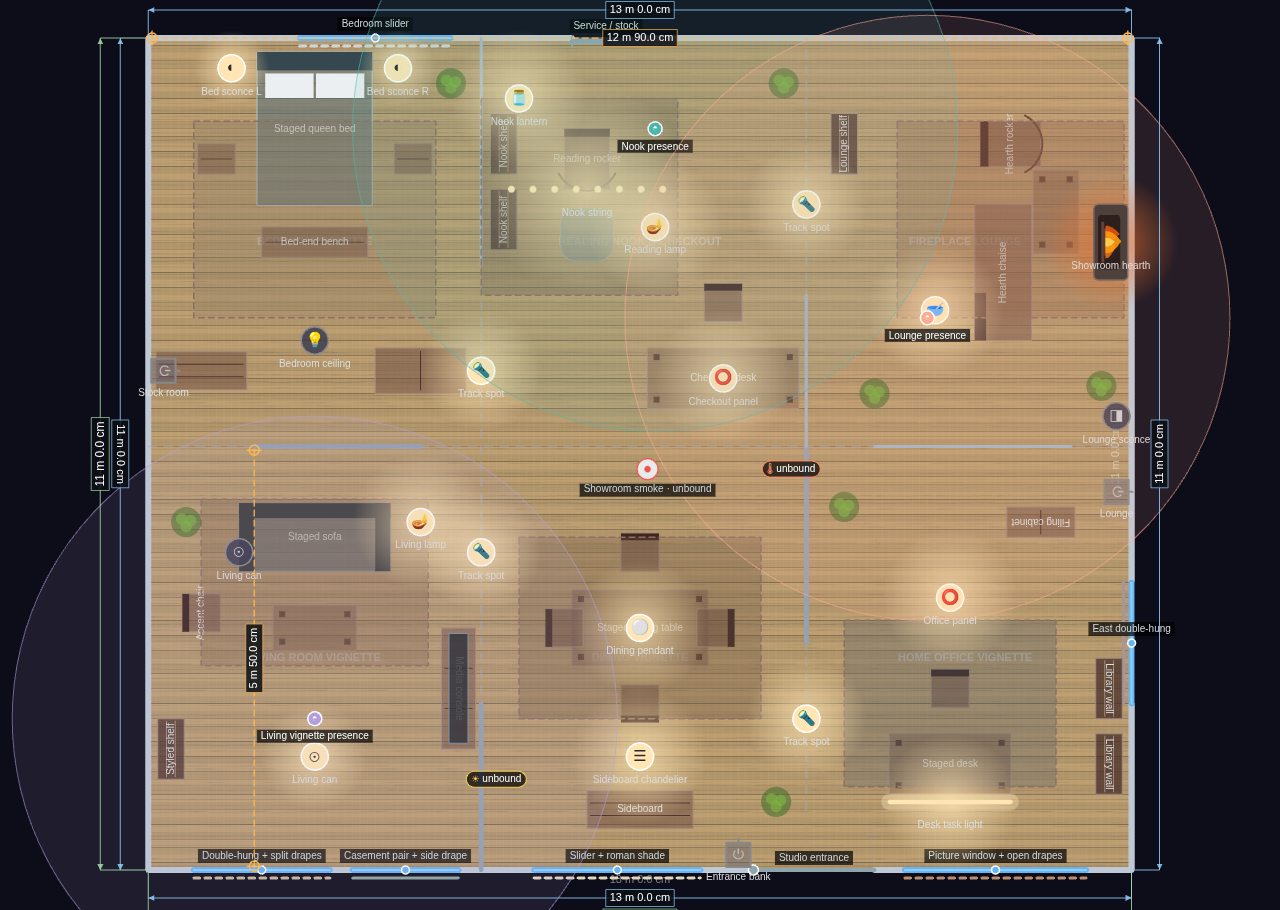
The south elevation is the window wall: a double-hung, a casement pair, a full-height
slider and a picture window, each dressed with a different curtain treatment and
openness (split drapes half-drawn, a single side drape nearly closed, a roman shade
mostly raised, and open drapes), plus an east double-hung and a bedroom slider.
Dimension display is switched on: `outside` mode puts CAD dimension lines on every
exterior wall segment plus the overall structure extents, and two rulers anchored to
opposing exterior walls report the clear inside width and depth — anchored to the wall
objects, so they re-measure themselves if the shell is ever edited.
Living Room Vignette: staged sofa and coffee table on a large rug, an accent chair, a
styled bookshelf, and a media console with a TV; floor lamp plus recessed cans.
Dining Vignette: a four-chair dining table on a rug with a sideboard under the slider;
pendant over the table and a tiered chandelier over the sideboard.
Home Office Vignette: a staged desk and chair, two library-wall bookshelves, a filing
cabinet and a plant; flat round ceiling panel plus an under-cabinet task strip.
Bedroom Vignette: queen bed with matching nightstands, dresser, wardrobe and a bed-end
bench on a wool rug, lit by a sconce pair flanking the headboard.
Reading Nook & Checkout: two nook shelves, a rocking chair with an ottoman under string
lights and a jar lantern, and the studio checkout desk.
Fireplace Lounge: a wall-locked hearth with a chaise and a rocking chair drawn up to it,
a coffee table, a lounge shelf and plants; uplight bowl and a wall sconce.
Three unbound demo AI-avatar presence sensors (living, nook, lounge) keep a browsing
shopper in each of those vignettes; three roamers wander the whole floor. Temperature
and illuminance env sensors and a smoke detector sit on the circulation spine.
Back of house: the stock-room opening on the north wall is a barn slider — the
showroom sells the look, so it wears it.
Studio Floor
6 rooms · 143 m² footprint
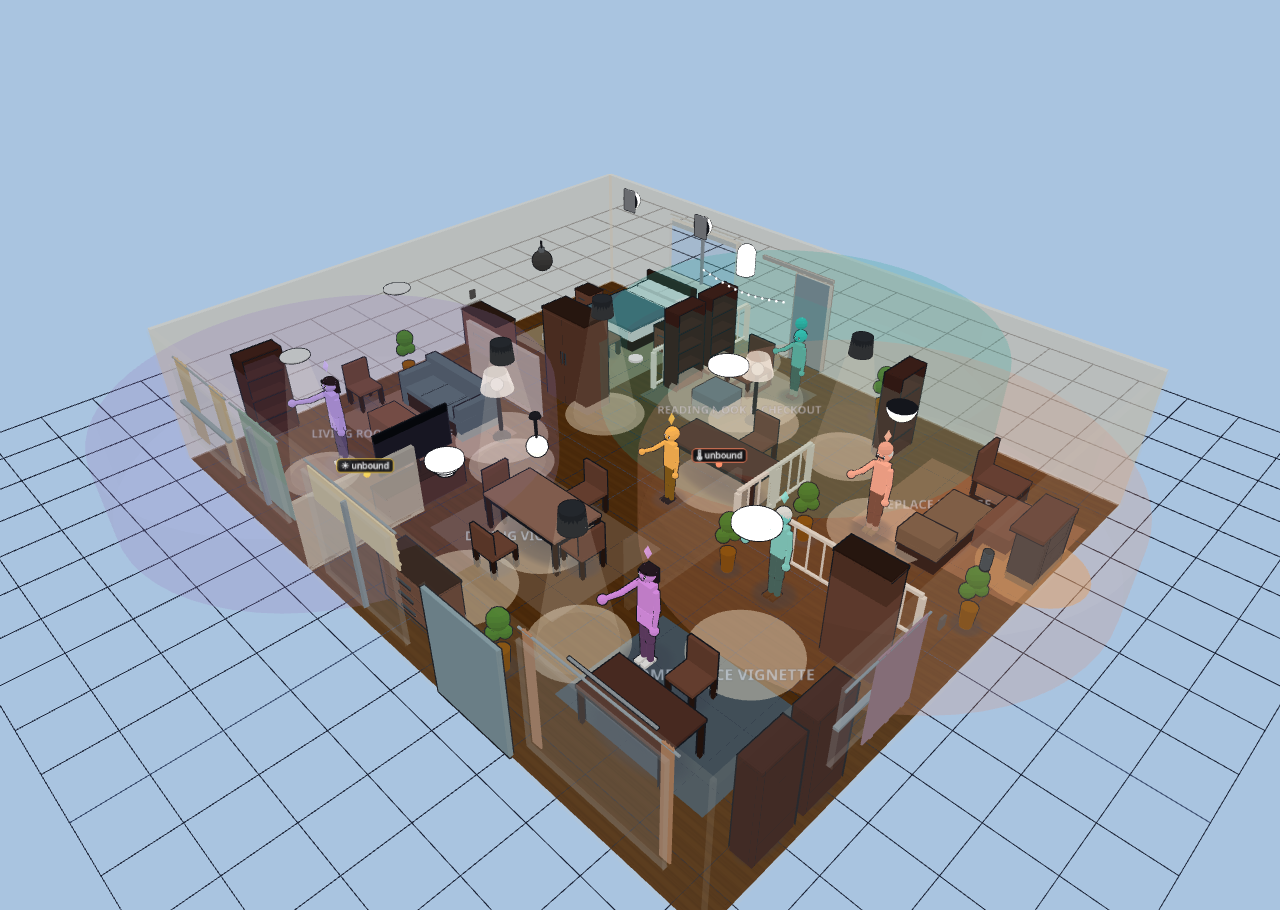
Glass-house overview