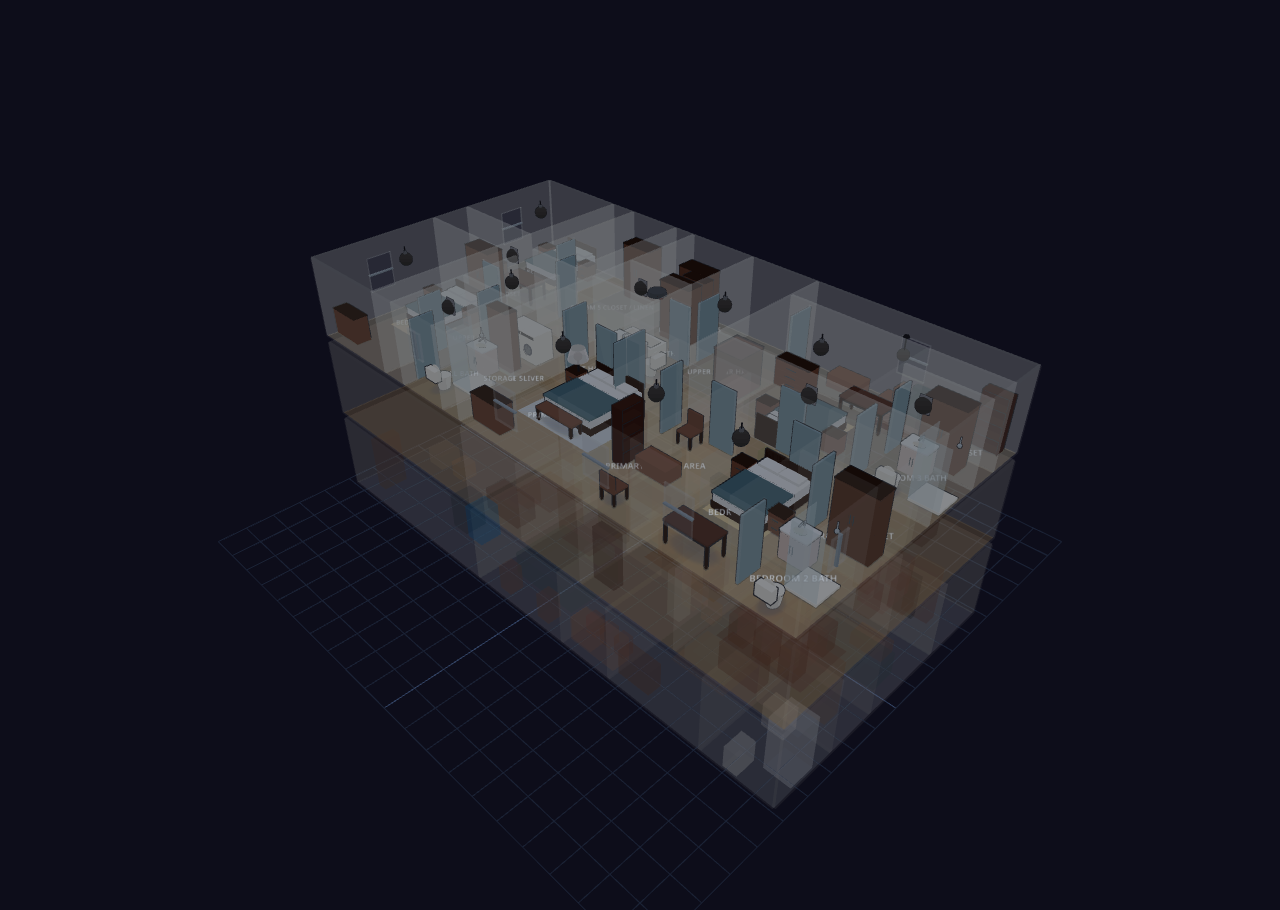
Large Multilevel — Aldergate
Explore it live above, or import the JSON in Diorama under Settings ▸ Data ▸ Configurations ▸ Import.
~4,590 sq ft (427 m²) · 3 levels + garage · 46 rooms
A transitional-craftsman luxury spec home stacked three levels high over an
identical 19,200 × 9,750 mm footprint so the exterior walls and central stair
core line up between floors. A walkout finished basement built for entertaining,
a main level of formal front rooms flowing into an open kitchen/great-room, and
a hotel-quiet upper level of bedrooms. Two stair connections use matching
stairLinkIds so avatars transit floor to floor: the basement flight lands in the
main-level stair hall, and the main flight lands in the upper landing. Oak main
level, carpet-toned bedrooms upstairs, polished concrete downstairs; clock
lighting shifts the scene day→dusk→night.
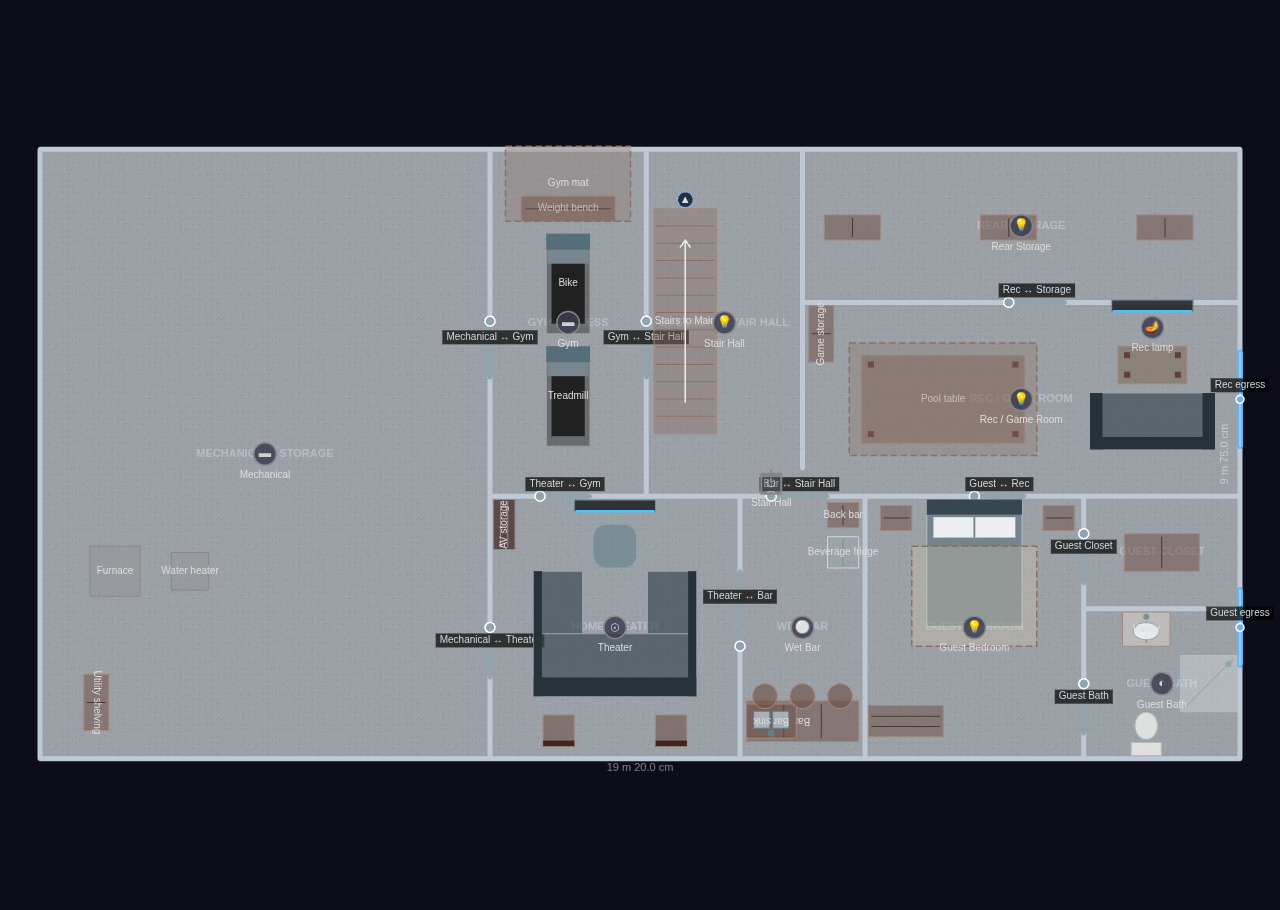
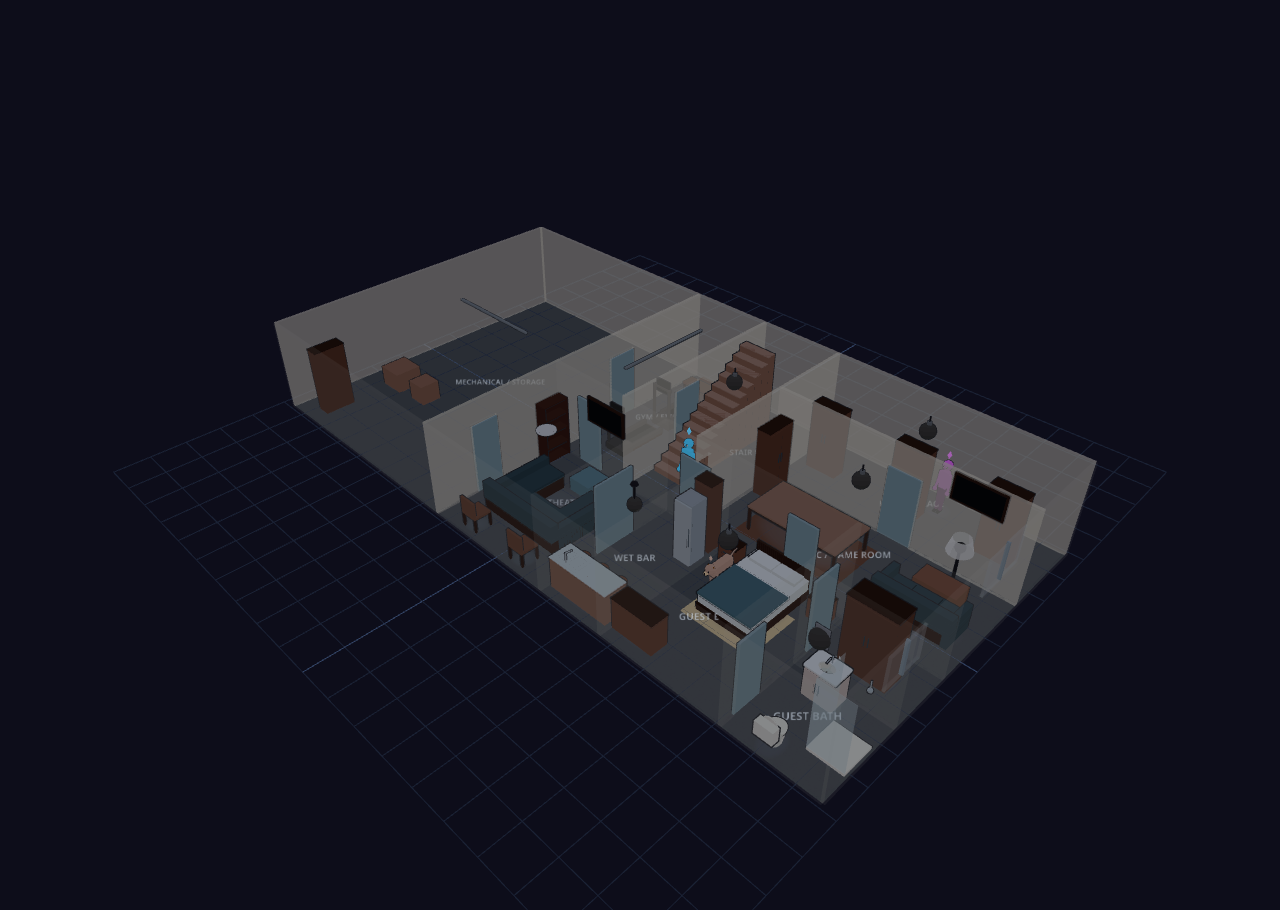
BASEMENT (floors[0] — the fun floor)
Home Theater: wall-mounted screen, U-sectional + ottoman, back-row chairs, AV shelf.
Wet Bar: bar counter with sink, three stools, back-bar cabinet, beverage fridge.
Guest Bedroom / Bath / Closet: queen bed, nightstands, dresser, rug; en-suite + egress.
Gym / Fitness: treadmill, bike, weight bench, floor mat.
Rec / Game Room: pool table, sofa, coffee table, wall TV, game-storage cabinet, rug.
Mechanical / Storage + Rear Storage: furnace/water-heater stand-ins, shelving cabinets.
Basement Stair Hall: the physical flight up to the main level.
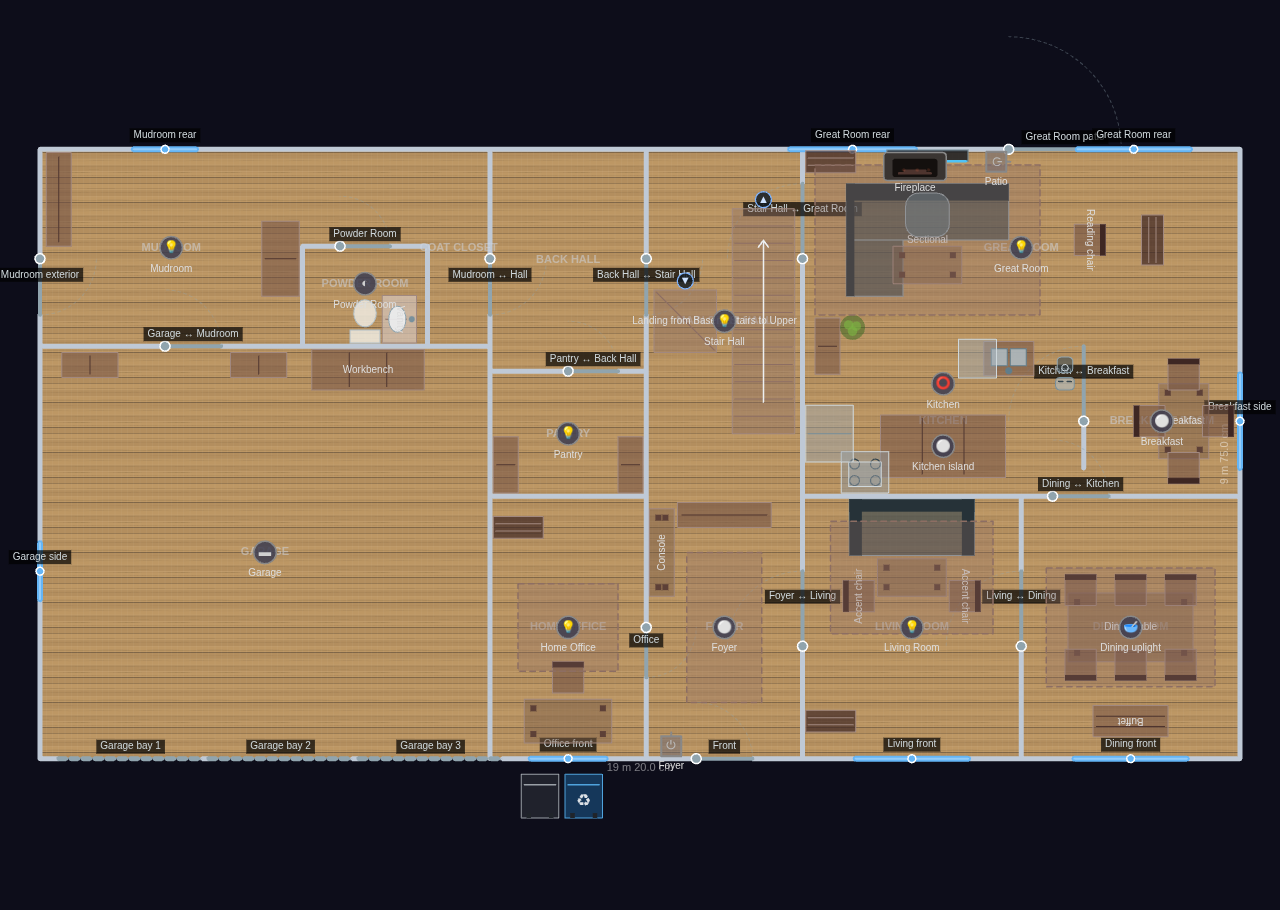
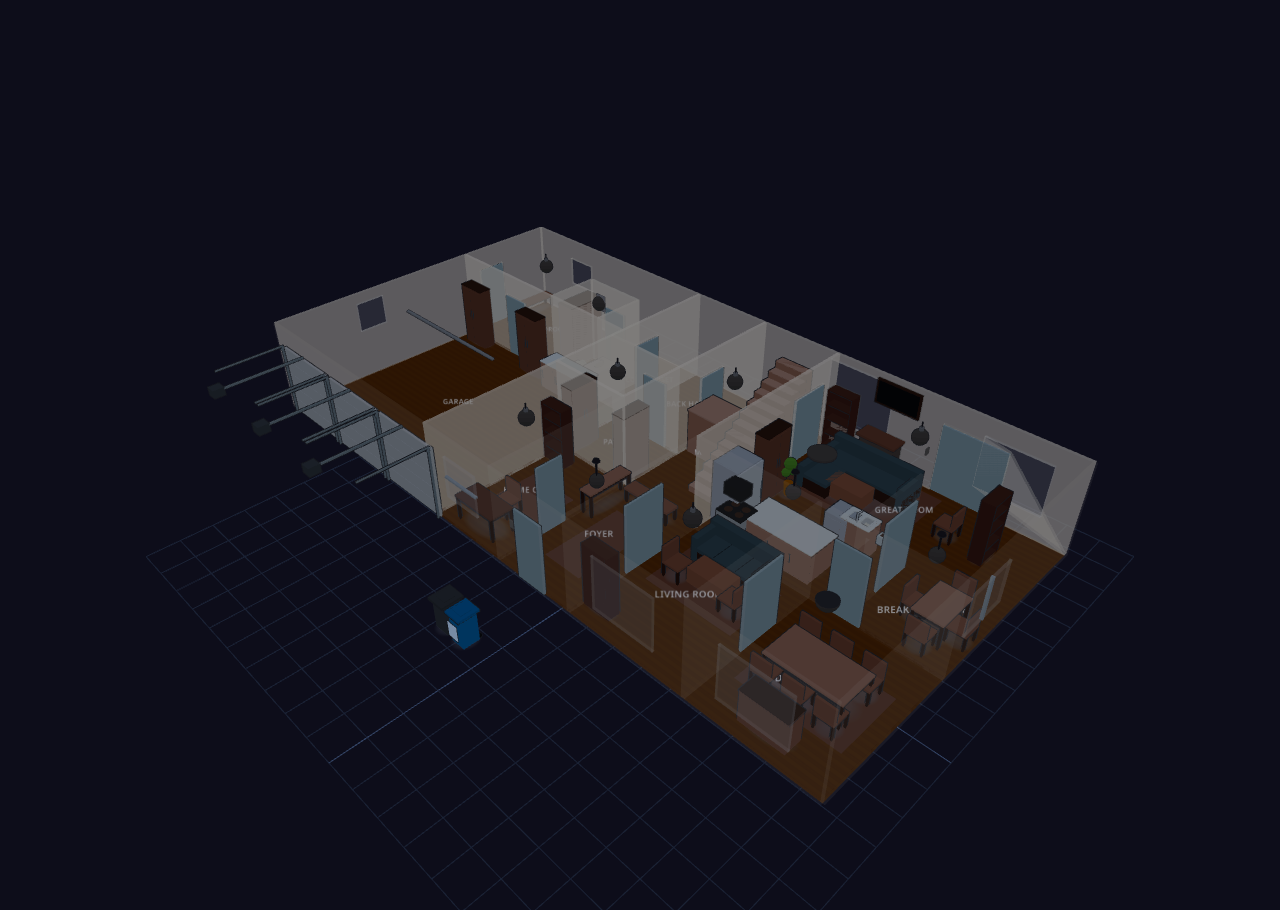
MAIN LEVEL (floors[1])
Garage (3-car): storage cabinets + a workbench; three bay doors.
Mudroom / Powder Room / Coat Closet: bench, coat wardrobe, powder vanity + toilet.
Home Office: desk, chair, bookshelf, rug; front-lit.
Foyer: console table, bench, runner rug; front door + foyer switch.
Living Room + Dining Room: formal front rooms (sofa/chairs/bookshelf; dining table
for six + buffet), open archways off the foyer, picture windows to the street.
Pantry: walk-in shelving off the service path.
Kitchen: island, stove, over-range microwave, fridge, sink + dishwasher facing the
great room, pantry cabinet, counter coffee maker + toaster; island pendant.
Breakfast Room: round table with four chairs; pendant + casement window.
Great Room: L-sectional, coffee table, ottoman, wall TV flanked by bookshelves, a
reading chair, plant, big rug, a fireplace light, and patio doors to the yard.
Main Stair Hall: the basement landing (west lane) + the flight up to the upper level.
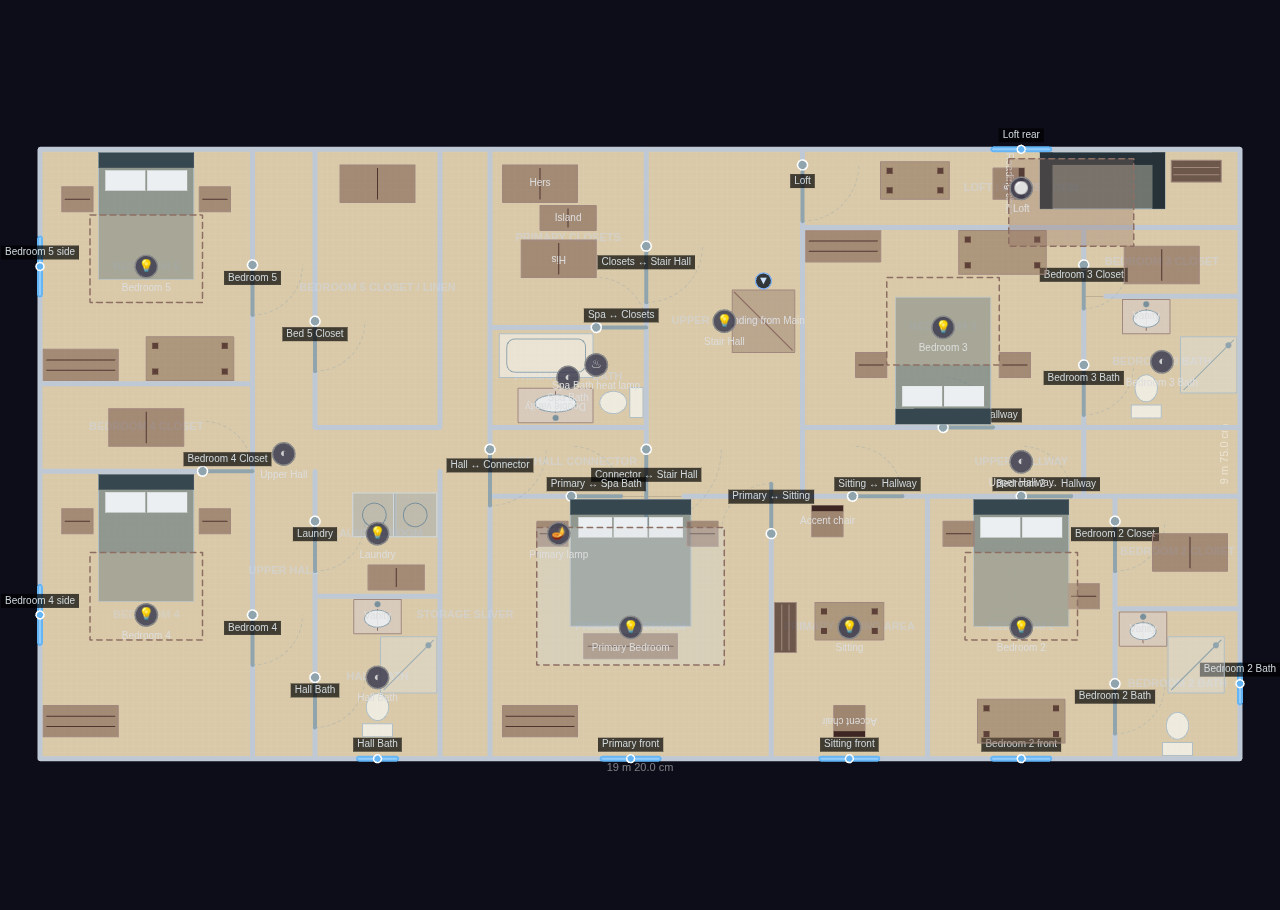
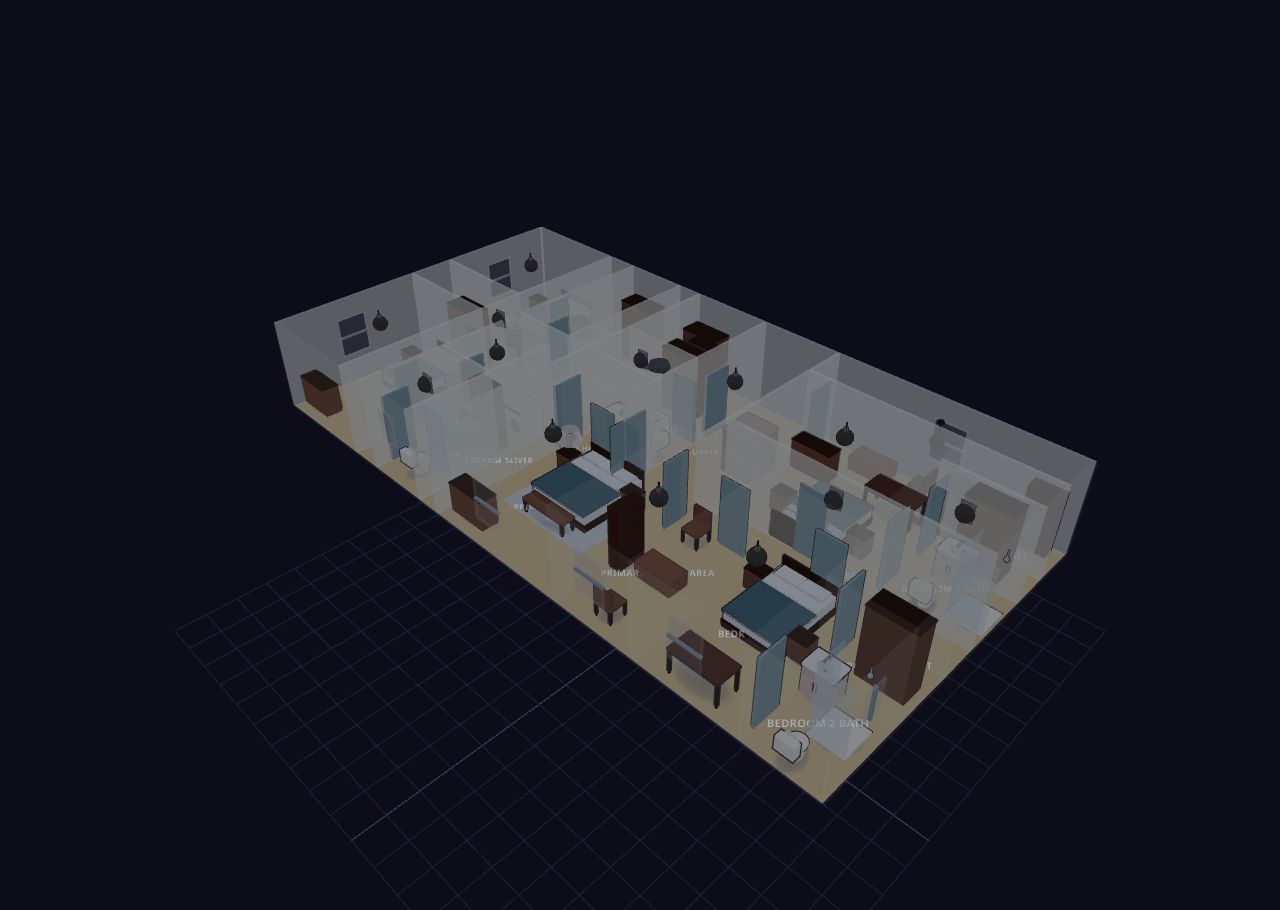
UPPER LEVEL (floors[2])
Primary Bedroom + Sitting Area: king bed, nightstands, dresser, end-of-bed bench,
big rug; a sitting anteroom with accent chairs, coffee table, bookshelf.
Primary Spa Bath + His/Hers Closets: freestanding tub/shower, double vanity, water
closet; dual wardrobes + a center island cabinet.
Bedroom 2 (en-suite) + Bedroom 3 (en-suite): beds, nightstands, desks, rugs, private
baths + closets.
Bedroom 4 + Bedroom 5: secondary bedrooms over the garage; beds, nightstands,
dressers, a study desk, closets.
Hall Bath + Laundry Room: shared bath (toilet/vanity/shower) + washer/dryer/cabinet.
Loft / Bonus Room: sofa, coffee table, bookshelf, reading chair, rug.
Upper Stair Hall: the landing arriving from the main level.
Fixture detail: the dining room hangs a bowl uplight instead of a pendant, and the
primary spa bath adds a ceiling heat lamp over the tub.
Basement
10 rooms · 187 m² footprint
Main Level
14 rooms · 187 m² footprint
Upper Level
22 rooms · 187 m² footprint
Glass-house overview