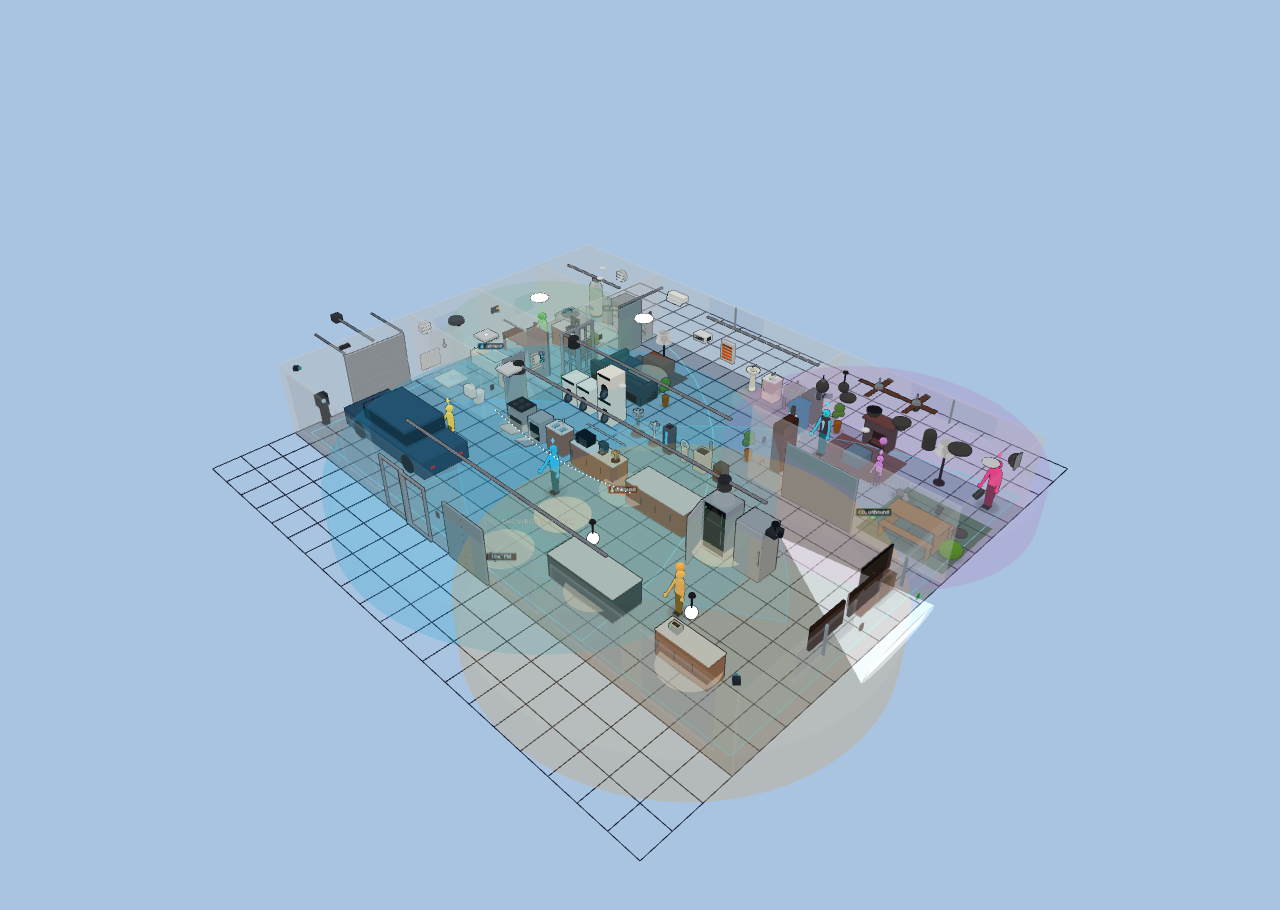
Appliance Showroom — Watt’s Cooking
Explore it live above, or import the JSON in Diorama under Settings ▸ Data ▸ Configurations ▸ Import.
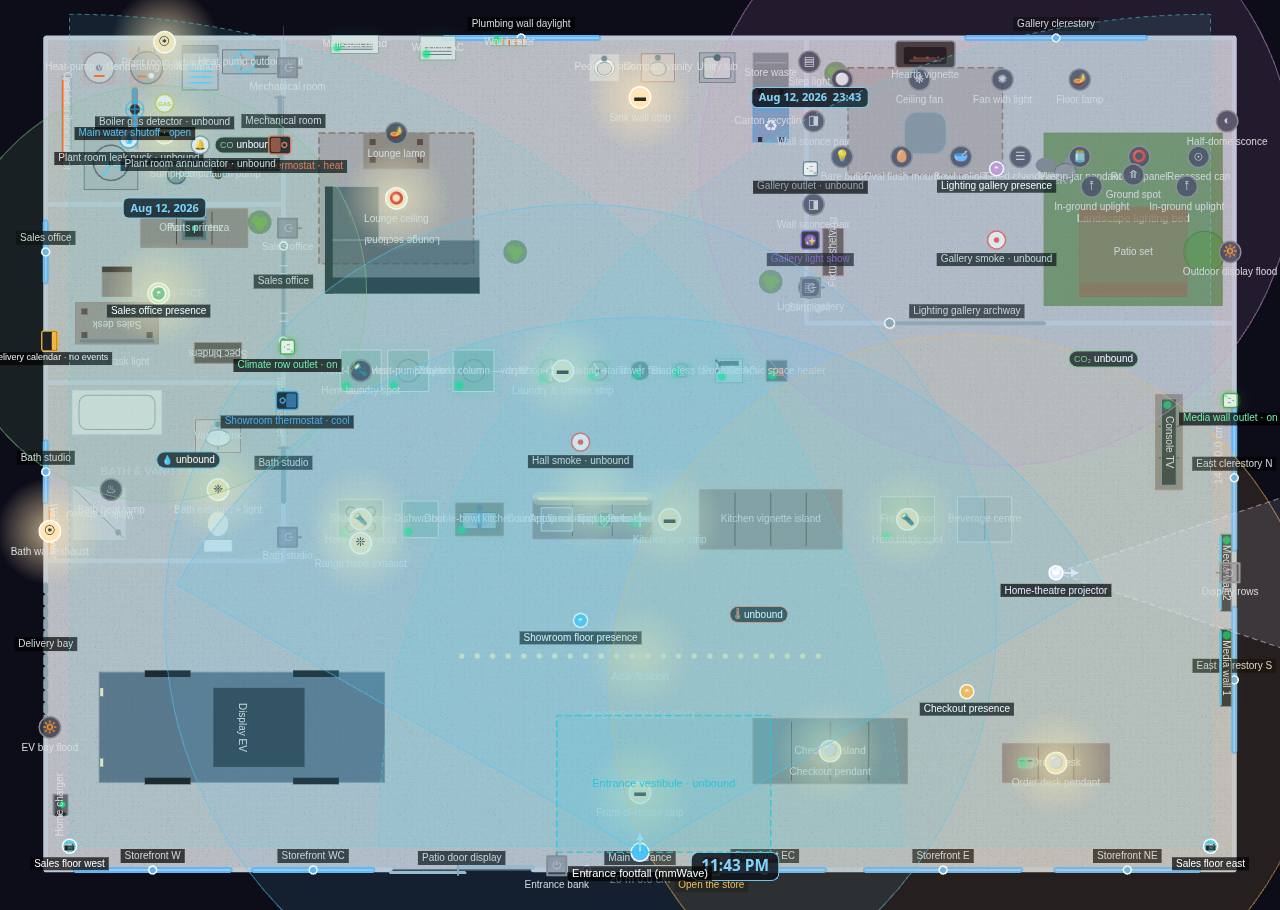
~3,014 sq ft (280 m²) retail hall · 1 floor · 5 rooms — appliance, mechanical & lighting showcase
A 20 × 14 m big-box showroom built to demonstrate the appliance, climate,
plumbing, mechanical and LIGHTING models Diorama ships — one hero unit per
model rather than a shelf of duplicates, so most of the floor is open aisle.
It is not a house; it is a catalogue you can walk through. Display rows run
east–west across a C-shaped hall that wraps a west service block and a
walk-in lighting gallery, so avatars can path to any piece.
Most units are switched ON via localState with no Home Assistant attached, so
the hall reads alive out of the box: appliance in-use LEDs pulse, fan blades
spin (the stand fan oscillates), the mini-split louver swings open, the space
heater glows, the towel warmer and radiators heat, the boiler and pumps run,
the kitchen sink is left running and the media wall plays. The LIGHTS are the
exception: only the twelve architectural fixtures load on (and no two of their
floor pools overlap, which would flicker), while the lighting gallery loads
dark — those fixtures are products, so switch one on to see it work.
Departments:
Storefront (south): full-height picture glazing either side of a double-leaf
main entrance and a sliding-glass patio door that IS the patio-door display.
EV bay (south-west): a display car nose-on to a home charger, served by the
delivery-bay garage door in the west wall.
Front of house: charcoal checkout island, order desk with a toaster, a
two-screen wall-mounted media wall and a console TV on its stand.
Kitchen row: slide-in range, dishwasher, double-bowl sink, an appliance bar
carrying a microwave, drip brewer and retro fan, a kitchen vignette island,
and two fridges (French door, beverage centre).
Laundry & portable climate: a washer/dryer pair, a stacked washer-dryer
column on one footprint, and the portable comfort family — shop fan,
oscillating stand fan, tower fan, bladeless fan, portable AC, space heater.
Back wall: mini-split head, window AC and wall heater mounted clear of the
floor, plus the sink wall (pedestal, compact vanity, utility tub) daylit by
a clerestory, and a customer lounge with sofa, rug, coffee table and lamp.
Rooms off the hall:
Bath & Vanity Studio (pocket door): walk-in shower, soaking tub, vanity sink,
toilet, towel warmer and a wall radiator, under a heat lamp, a combined
exhaust-and-light and a wall exhaust fan.
Sales Office (glazed french doors): desk and chair, credenza with a working
3D parts printer, spec-binder shelving, a wall calendar and a date card.
Mechanical Room (barn slider): the full plant-room family — heat-pump water
heater, condensing boiler, air handler, heat-pump outdoor unit, AC
condenser, sump and recirculation pumps and a cast-iron floor radiator —
with a main-water valve, gas and leak detectors, an alarm beacon and its
own thermostat.
Lighting Gallery (north-east): a walk-in catalogue of fixture kinds — bare
bulb, oval, bowl, tiered, mason jar, round panel, recessed can, pendant,
ceiling fan, fan-with-light and floor lamp overhead; a wall-sconce pair,
a half-dome sconce and two step lights on the walls; a hearth vignette on
the back wall; and a landscape bay on a grass patch with in-ground
uplights, a ground spot and a flood over a patio set.
Control kit (all unbound — display and local-toggle only): two thermostats,
three smart plugs, a water valve, two scene buttons, a ceiling projector,
three clock/date info cards, a wall calendar, an alert beacon, two security
cameras, an entrance presence zone, an mmWave footfall unit, four demo
AI-avatar presence sensors, four env sensors and four safety detectors.
Showroom
5 rooms · 280 m² footprint
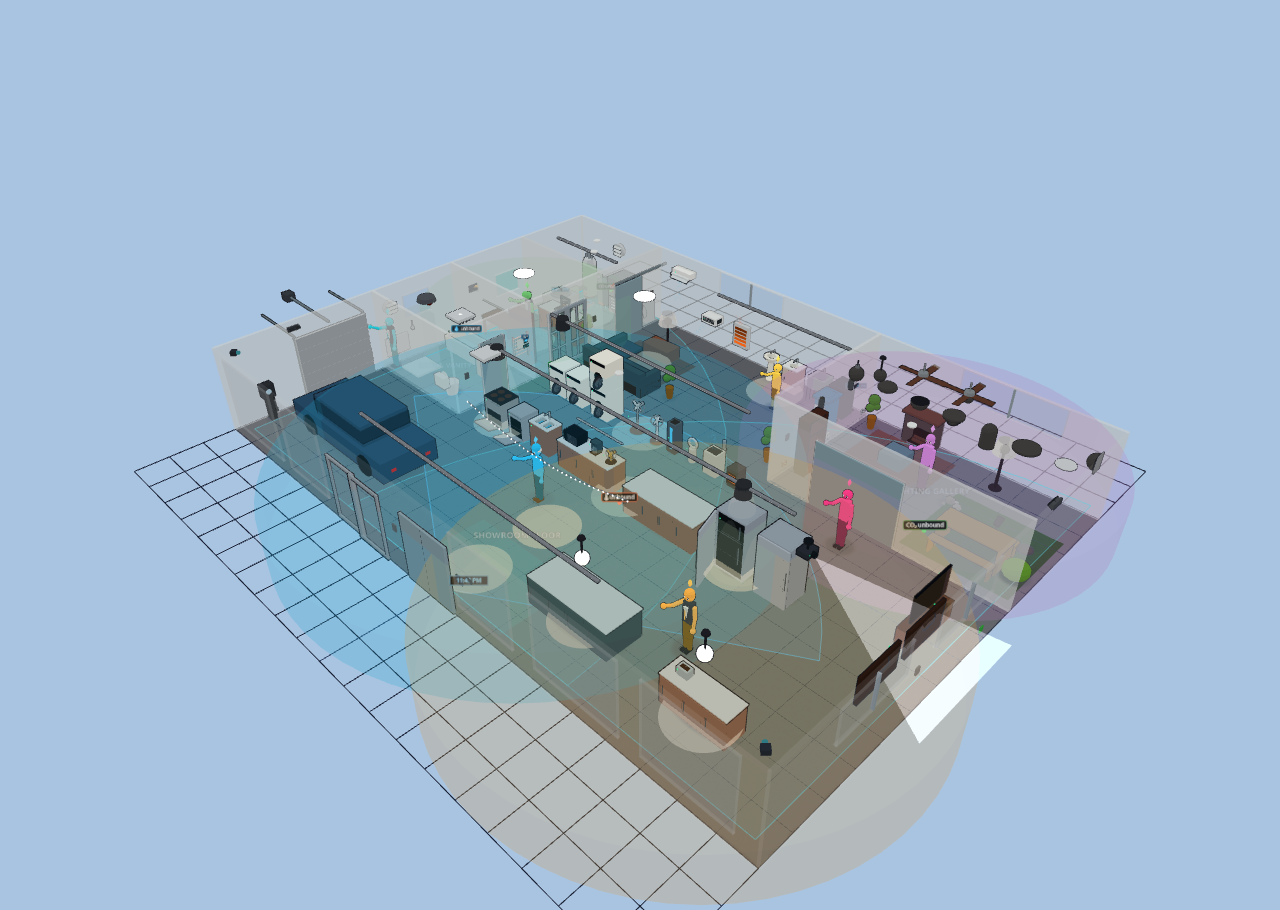
Glass-house overview